




450 Blythe Townhome Lane
Waxhaw, NC
$404,900
Status: Active
Beds: 3
Full Baths: 2
Half Baths: 1
Sq ft: 1818
Sub Division: Blythe Mill
Elementary School: Waxhaw
Middle School: Parkwood
High School: Parkwood
Year Built: 2026
Acerage: 0.05 Acres
MLS #: 4367104
Status: Active


Details & Amenities
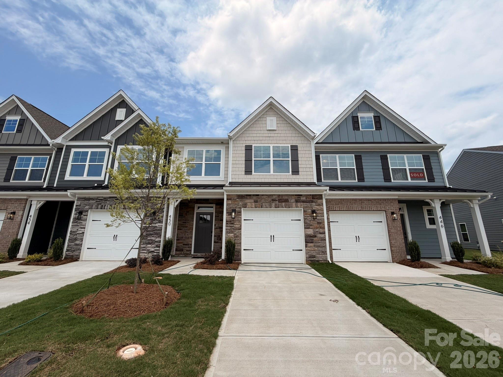
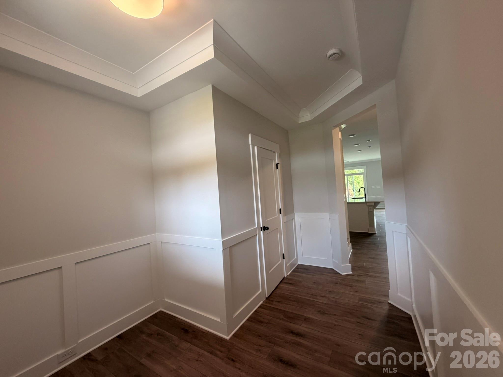
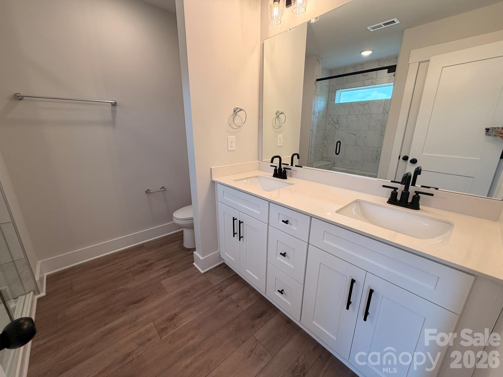
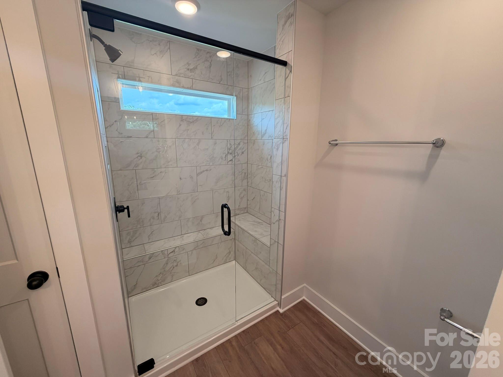
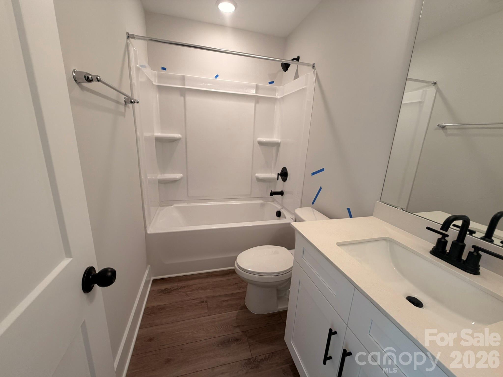
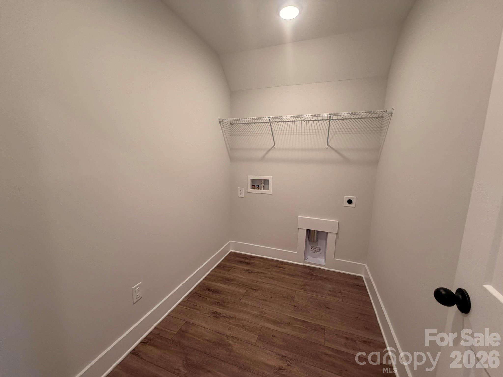
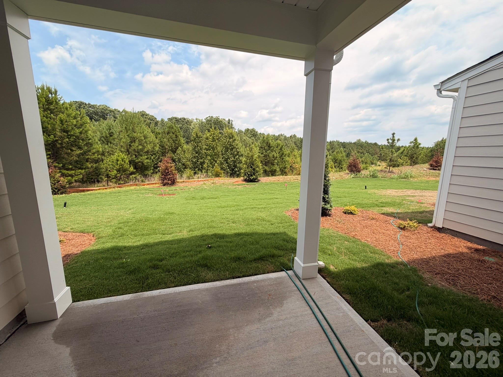
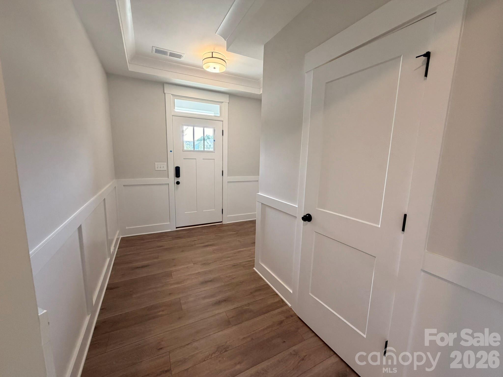
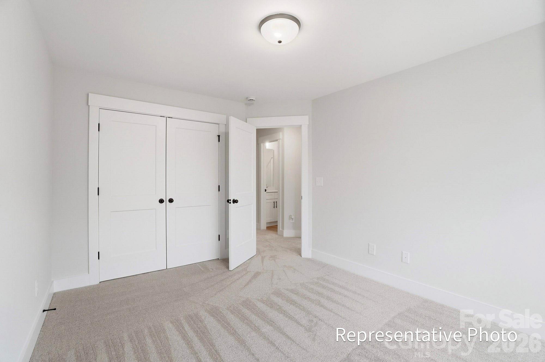
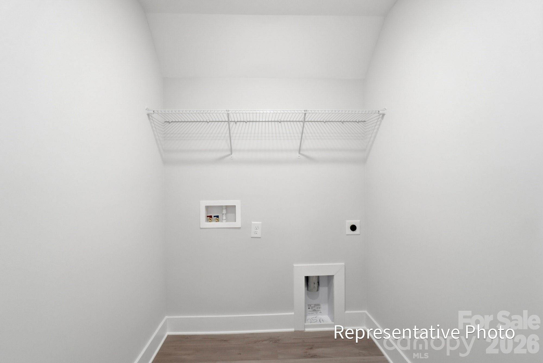
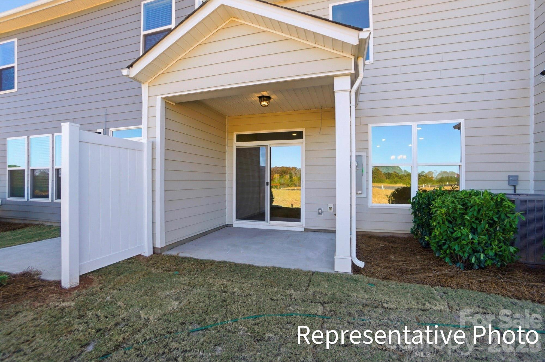
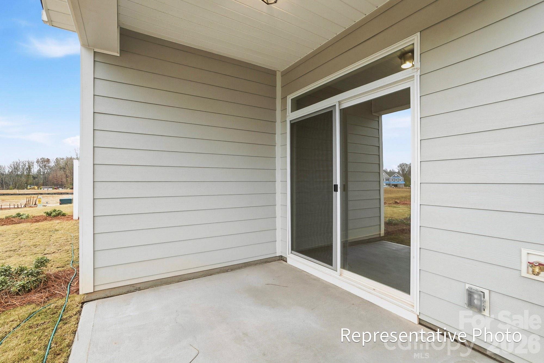
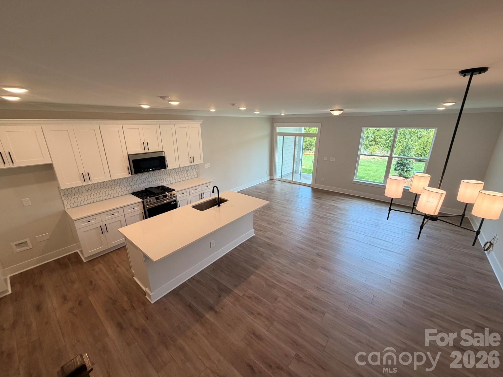
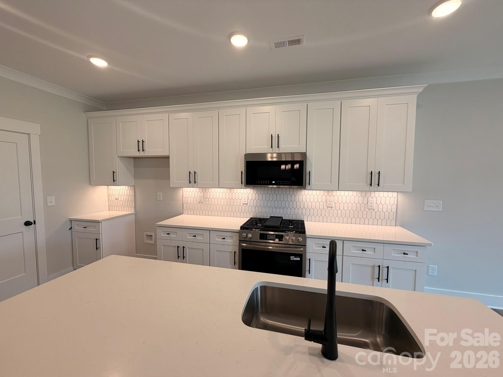
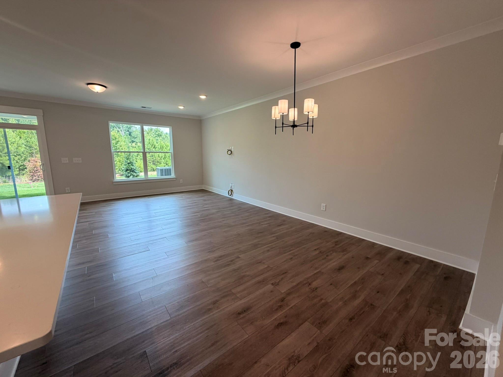
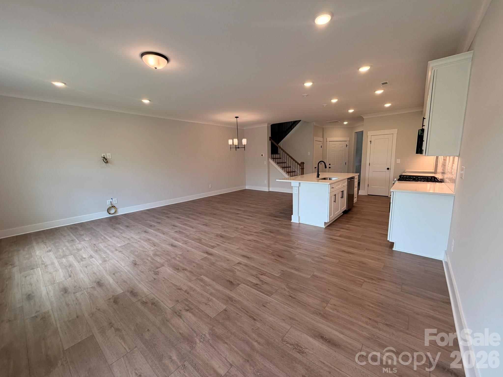
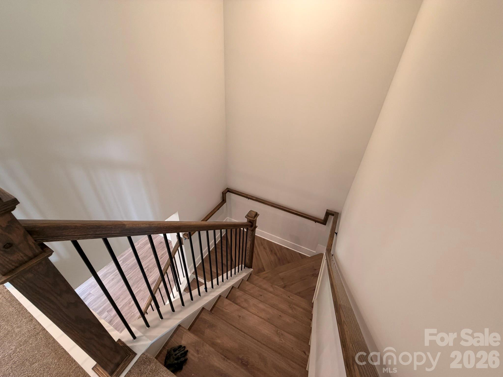
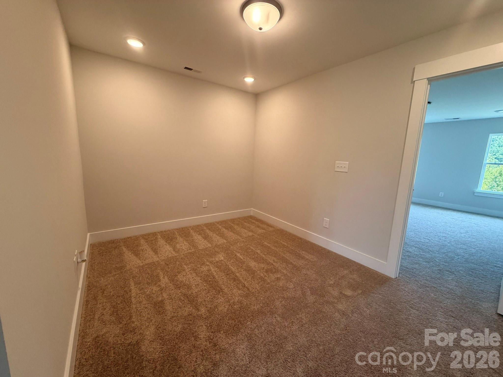
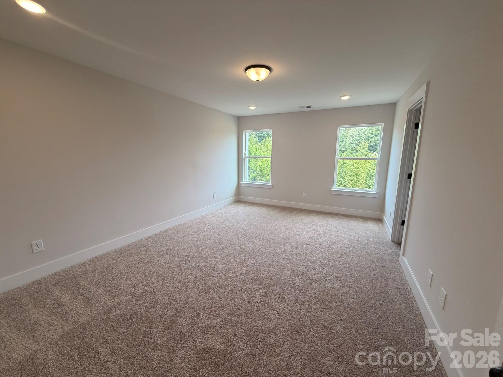
New townhomes in the heart of Waxhaw! This Ashland plan has 3 bedrooms, 2.5 baths, and more than 1,800 square feet of living space. Enter the home through the foyer with tray ceiling and Craftsman-style trim to see the open kitchen, dining area and family room that walks out to a covered porch. The kitchen features white, Shaker-style cabinets and quartz counters, a spacious island, tile backsplash, and stainless appliances, including a gas range. The open main floor has beautiful and durable Enhanced Vinyl Plank flooring throughout. Stairs with composite treads and metal balusters lead upstairs to the loft, bedrooms, baths and laundry room. The primary bath has a tiled shower with semi-frameless door and bench seat, dual-sink vanity, and linen closet. The upstairs full bath has a tub/shower combo. All baths feature white cabinetry and white quartz counters. Walking distance to shops, eateries, and other conveniences. Visit today!
Property Type:
Residential
Map
 This property is a listing of Eastwood Homes.
Listings courtesy of Canopy MLS as distributed by MLS GRID.
© 2026 Canopy MLS. All rights reserved.
Claims of Copyright Infringement & Related Issues (17 USC § 512 et seq.)