




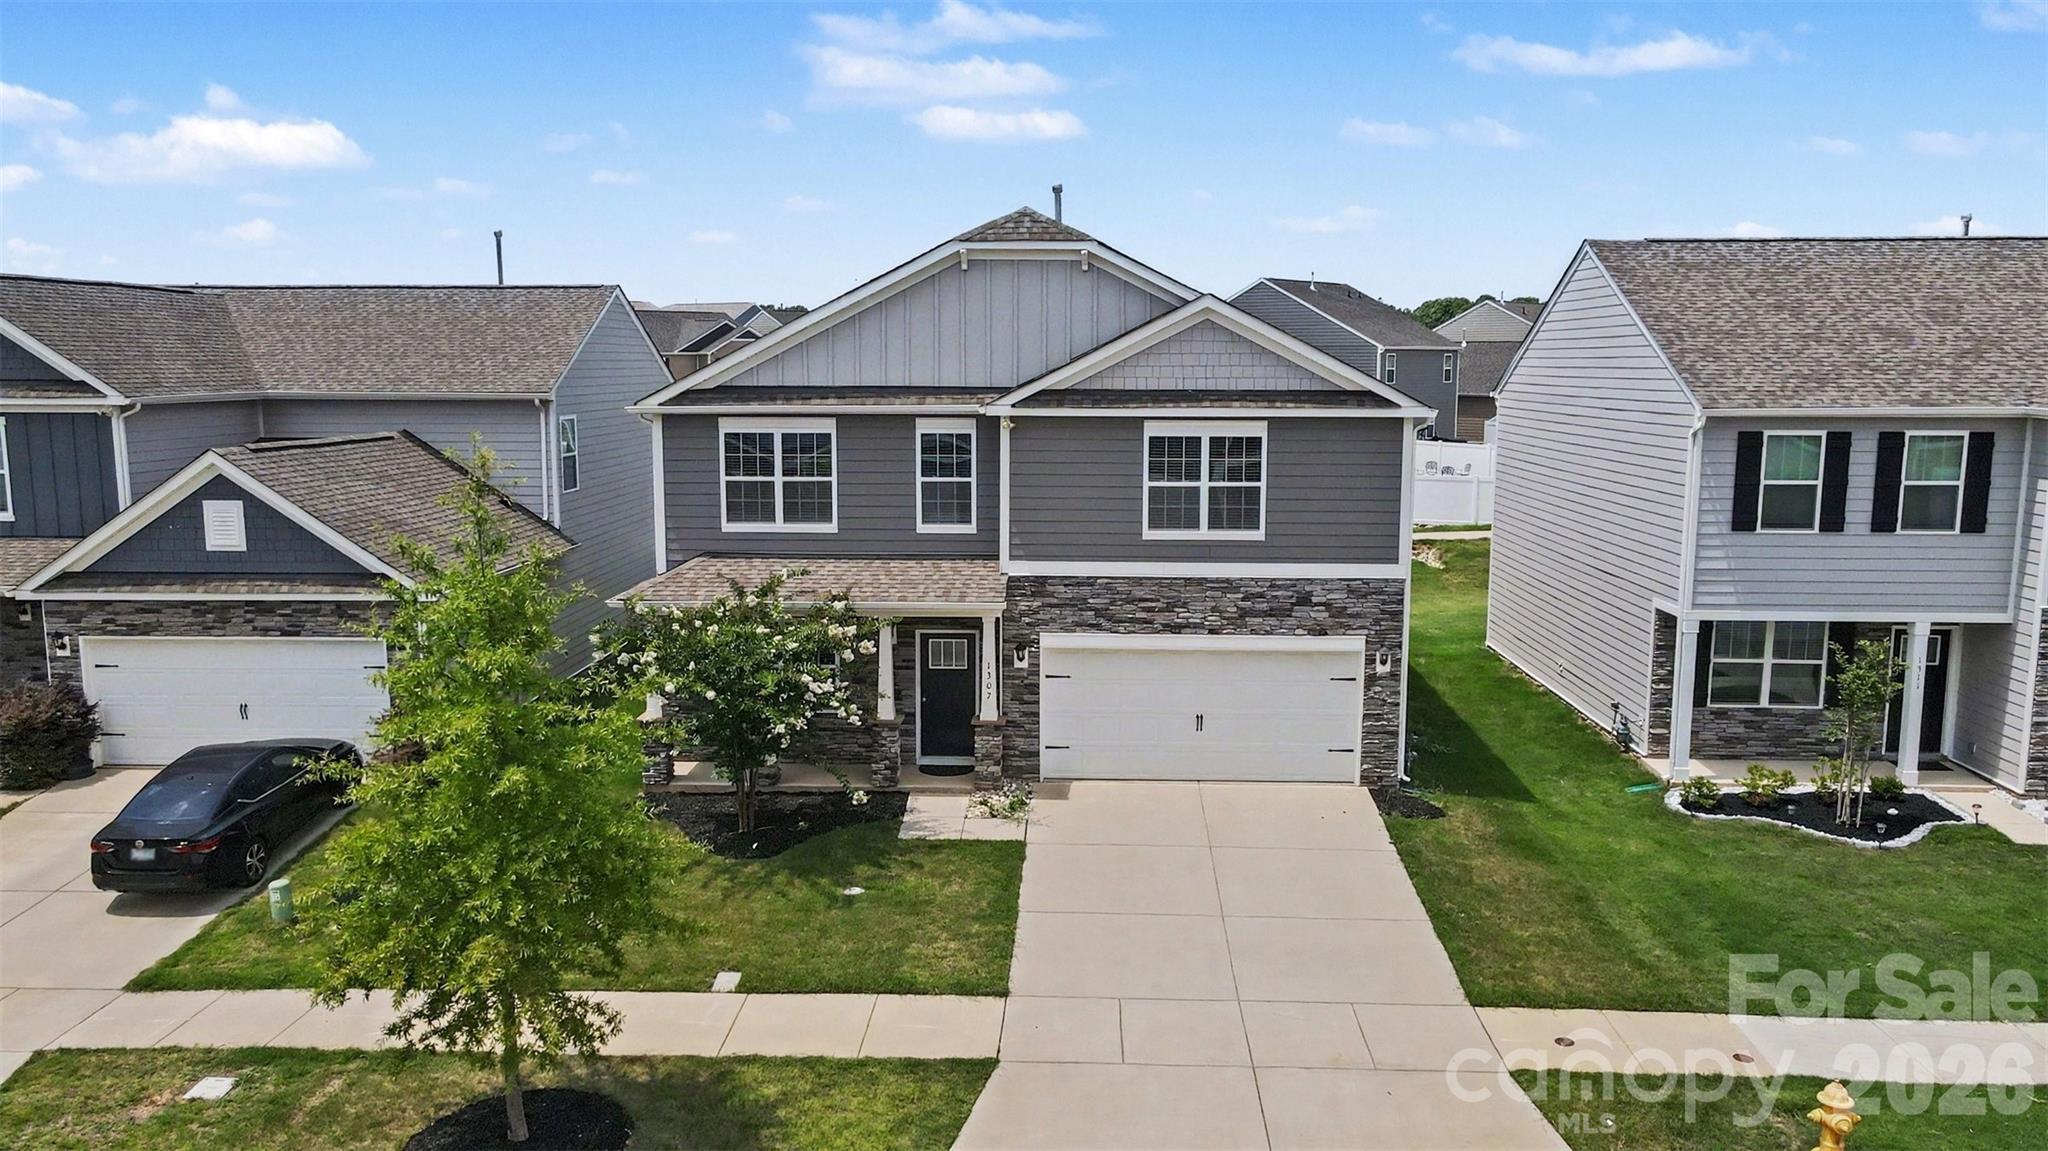
1307 Secrest Commons Drive
Monroe, NC
$425,000
Status: Active
Beds: 4
Full Baths: 2
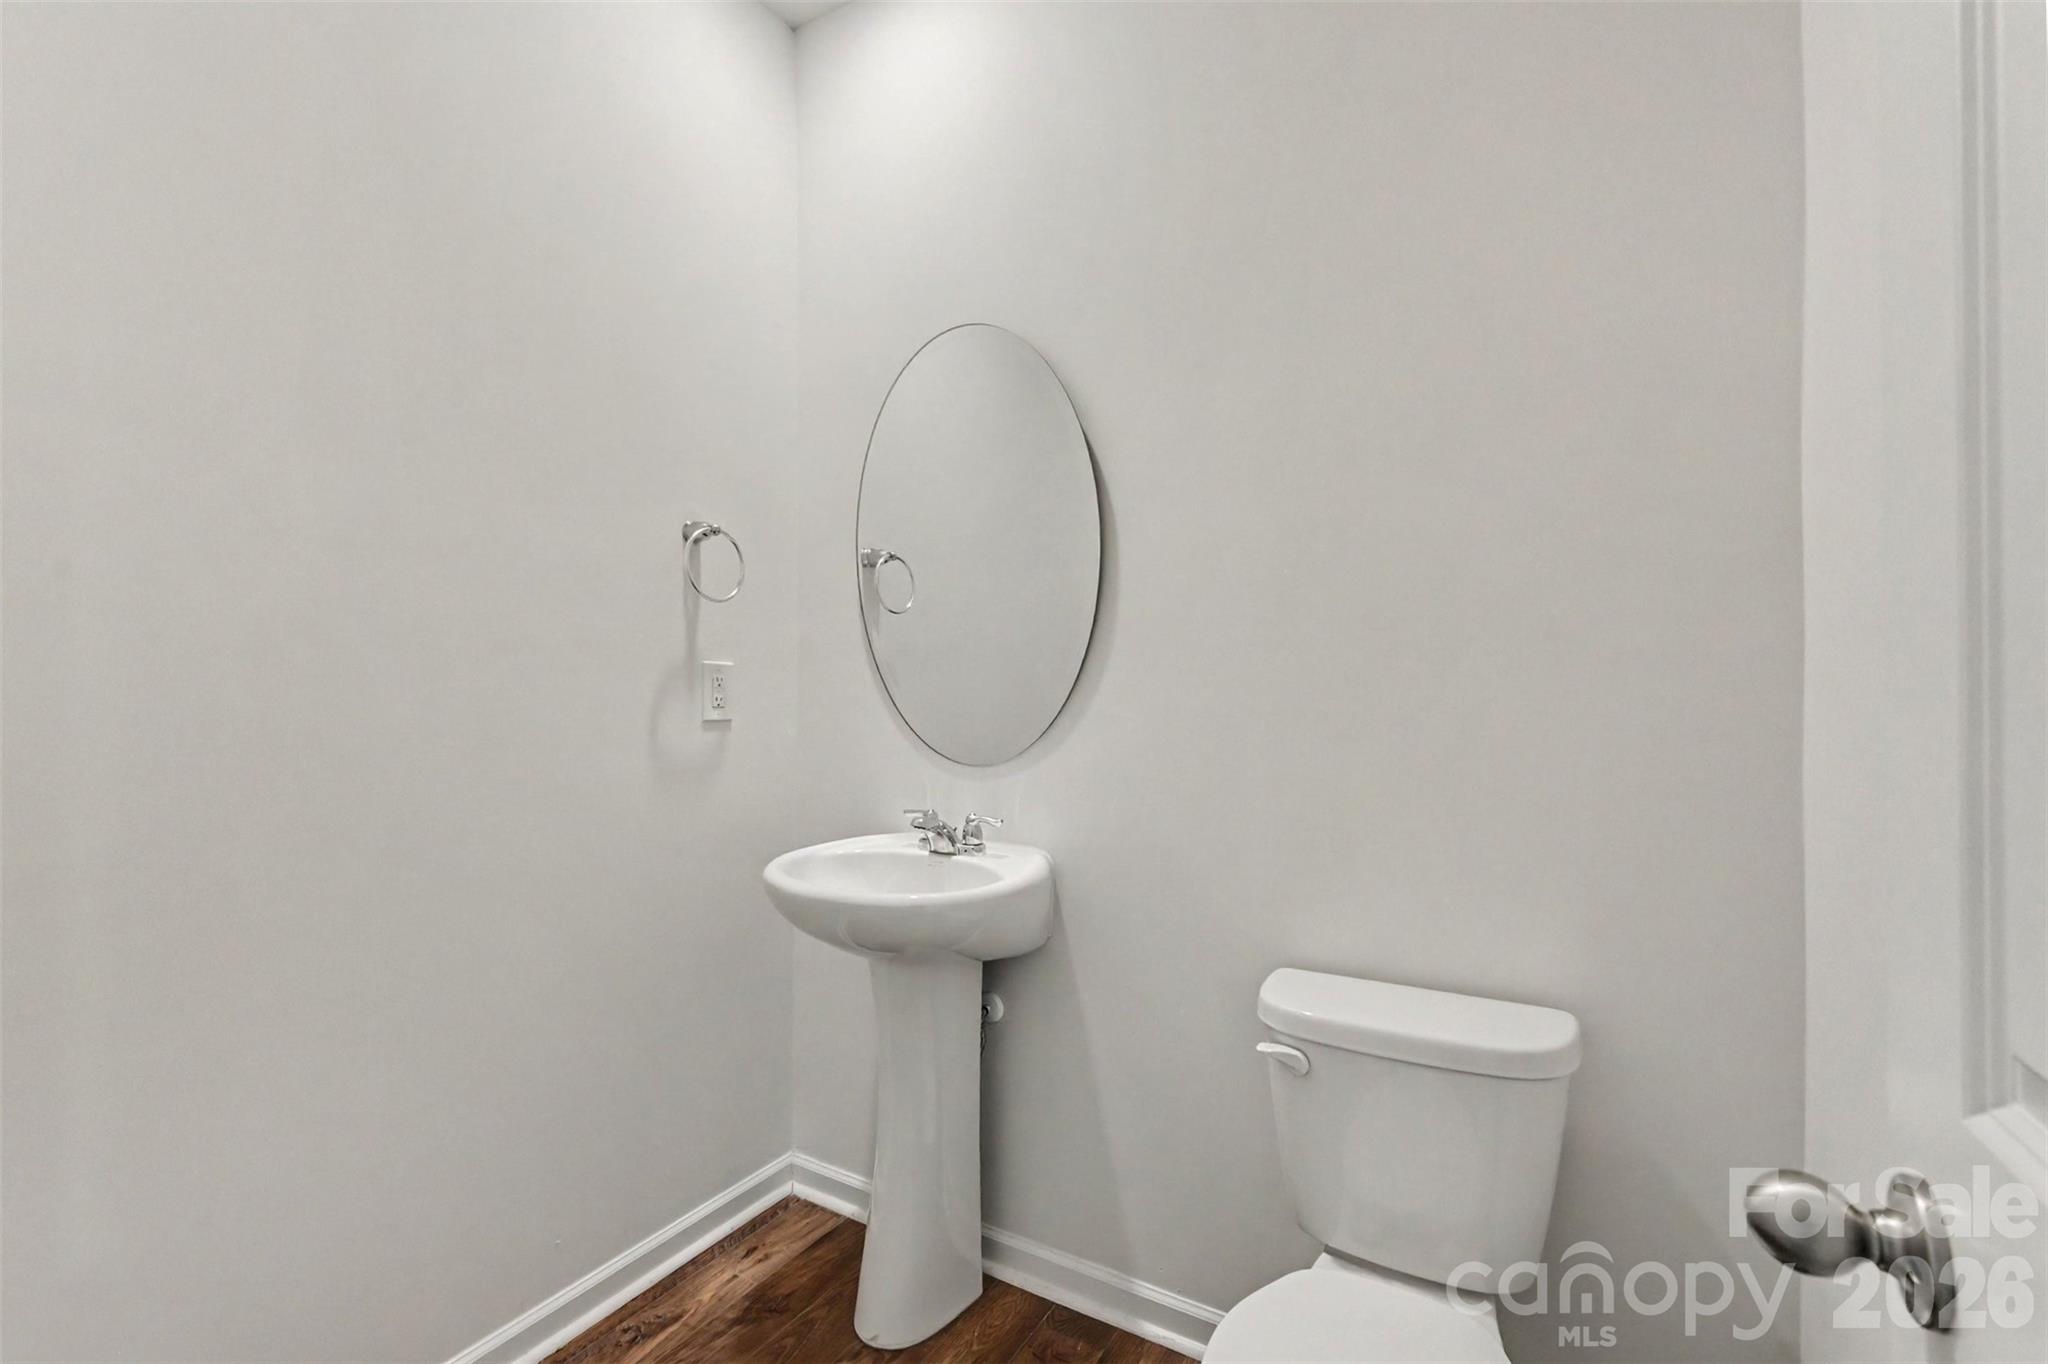
Half Baths: 1
Sq ft: 2888
Sub Division: Secrest Commons
Elementary School: Walter Bickett
Middle School: Monroe
High School: Monroe
Year Built: 2023
Acerage: 0.14 Acres
MLS #: 4401070
Status: Active


Details & Amenities
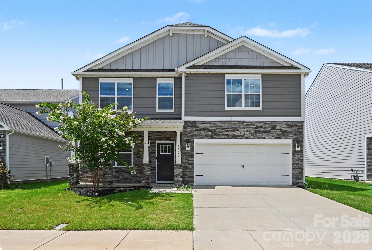
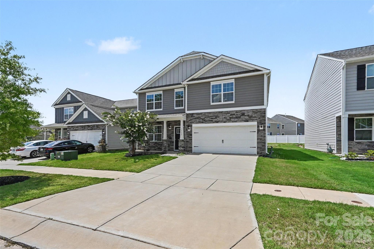
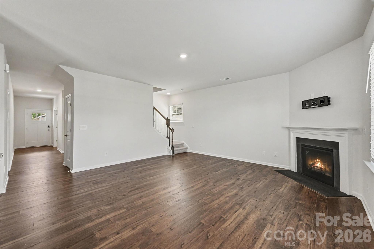
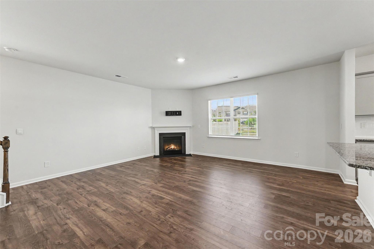
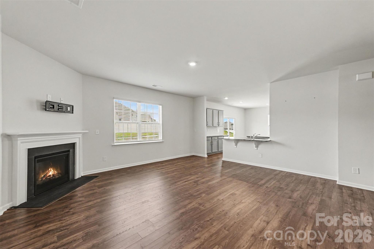
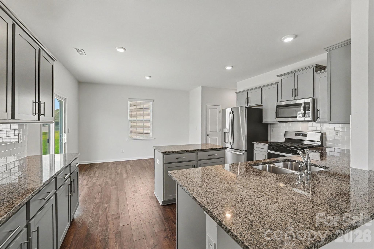
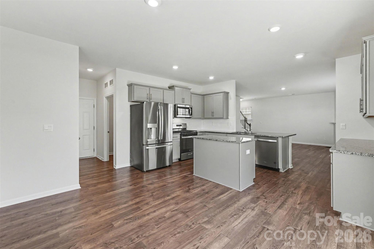
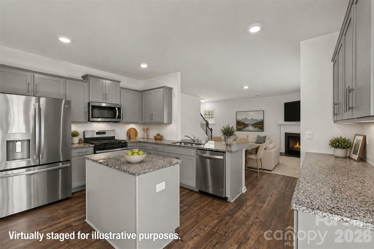
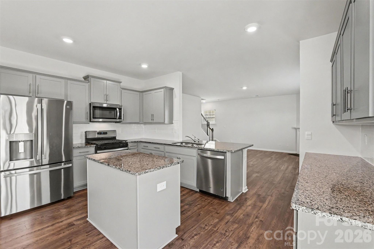
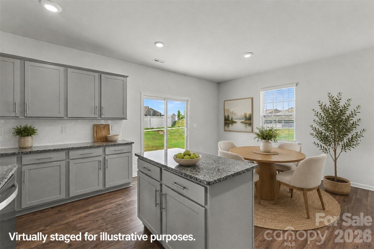
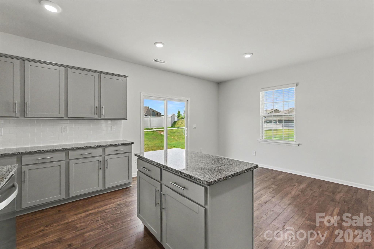
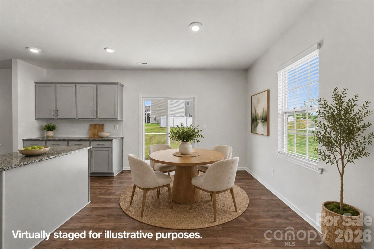
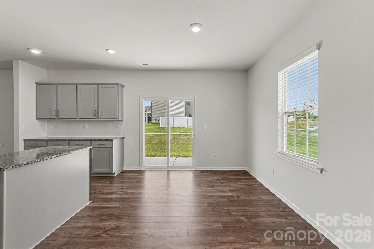
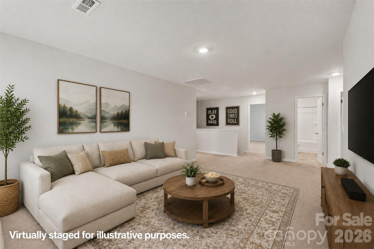
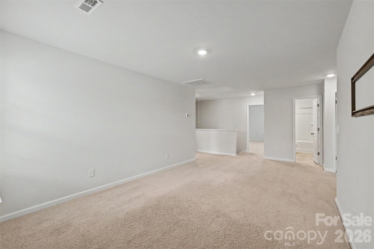
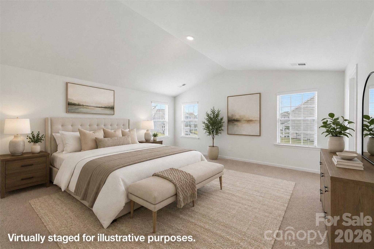
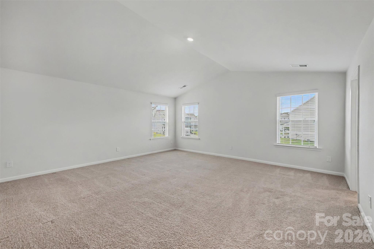
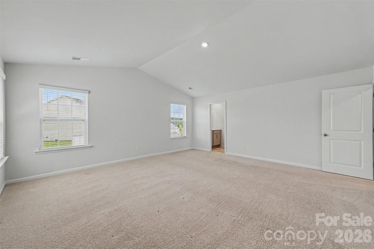
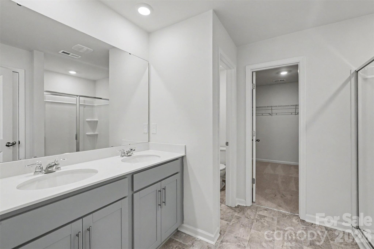
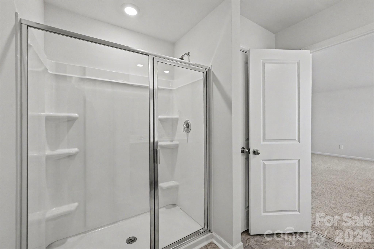
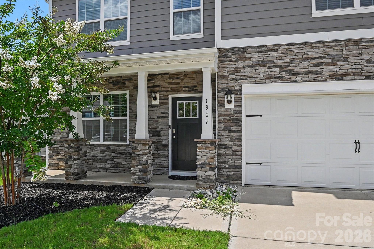
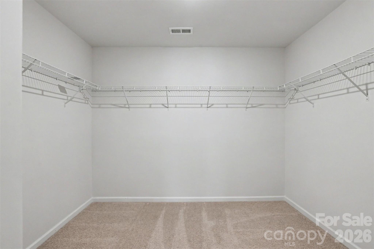
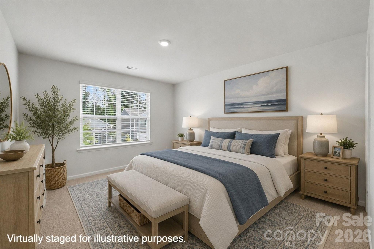
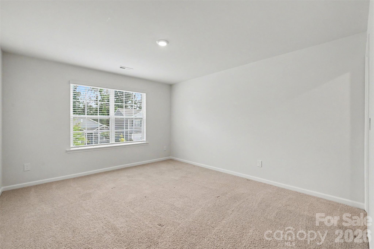
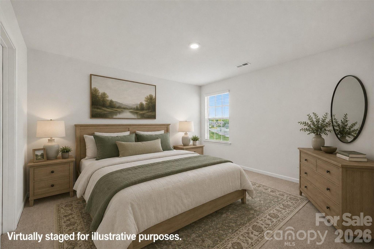
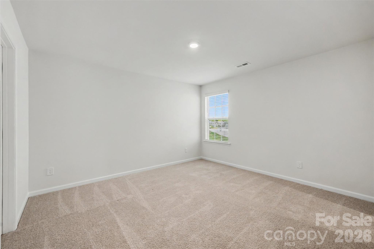
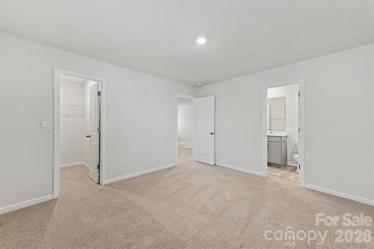
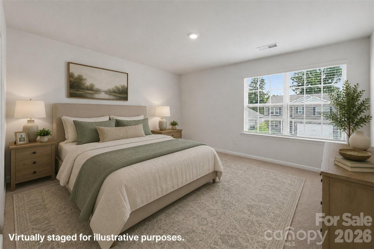
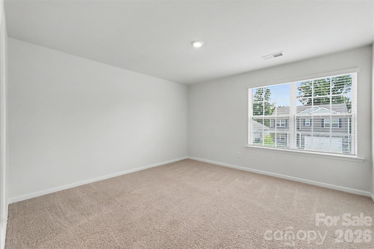
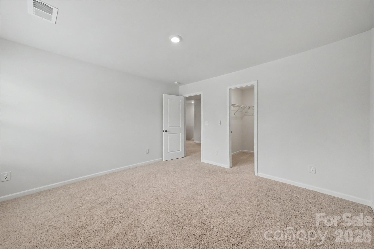
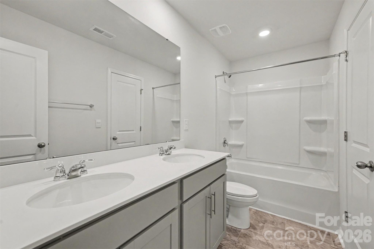
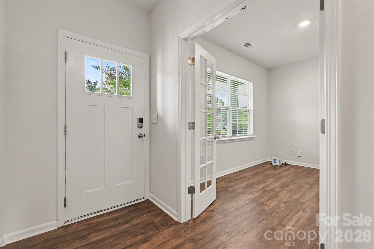
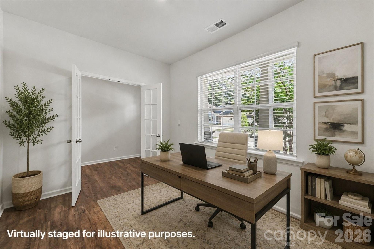
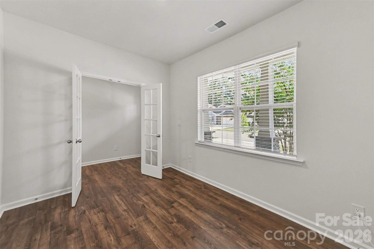
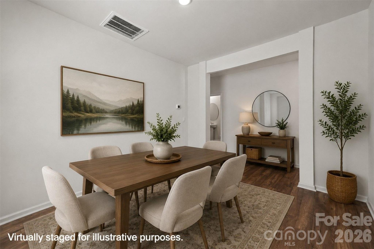
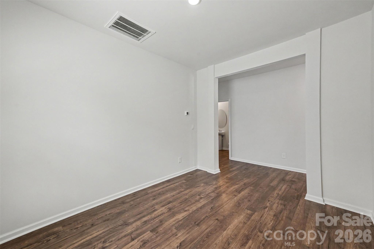
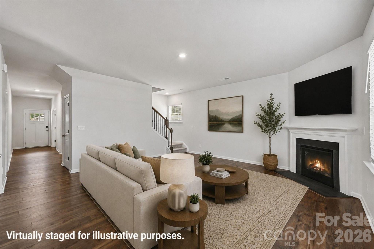
Welcome to this beautifully maintained home that offers the perfect blend of modern style, generous living space, and an exceptional community lifestyle. Thoughtfully designed, this home features bright, open living areas with vinyl plank flooring throughout the main level, a dedicated office ideal for working from home, and an inviting living room centered around a cozy fireplace. The spacious kitchen seamlessly connects to the living and dining areas, creating an ideal layout for everyday living and entertaining, while abundant windows fill the home with natural light. Upstairs, you'll find a versatile loft that provides the perfect second living space, media room, or play area, along with a spacious primary suite featuring a large walk-in closet and an en-suite bath. Three additional bedrooms offer flexibility for family, guests, or hobbies, making this home as functional as it is beautiful.
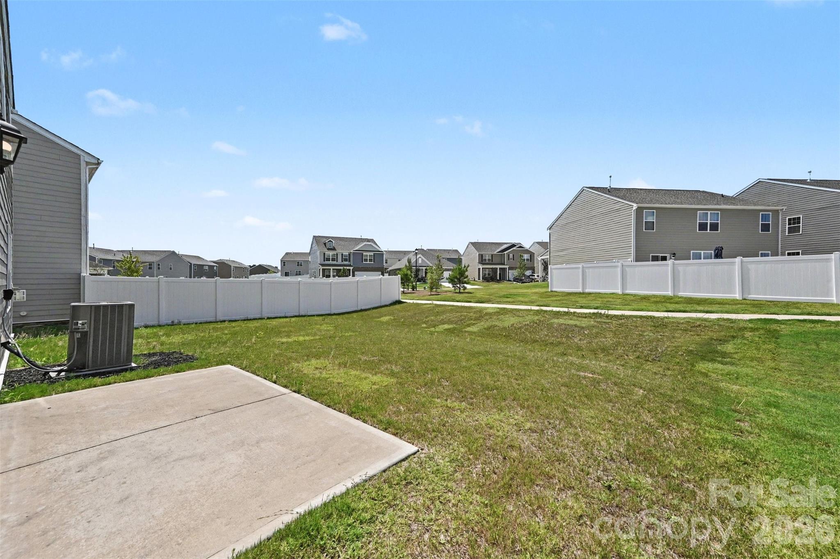
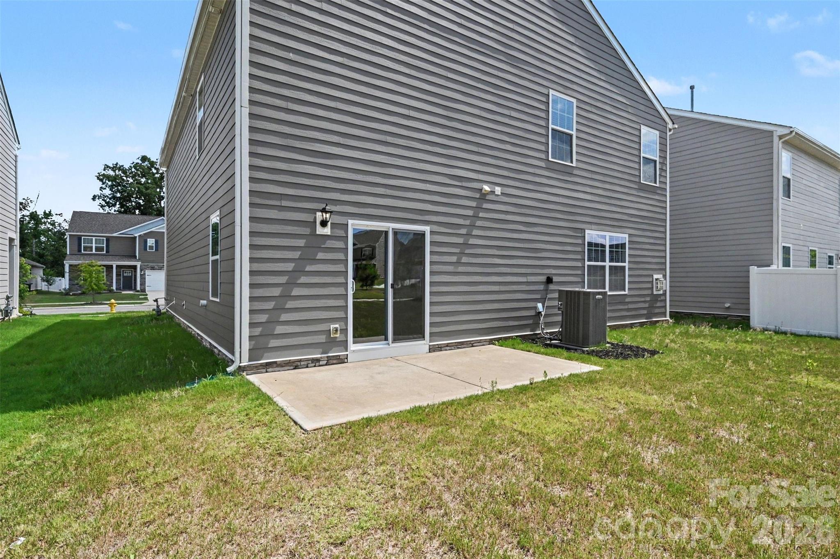
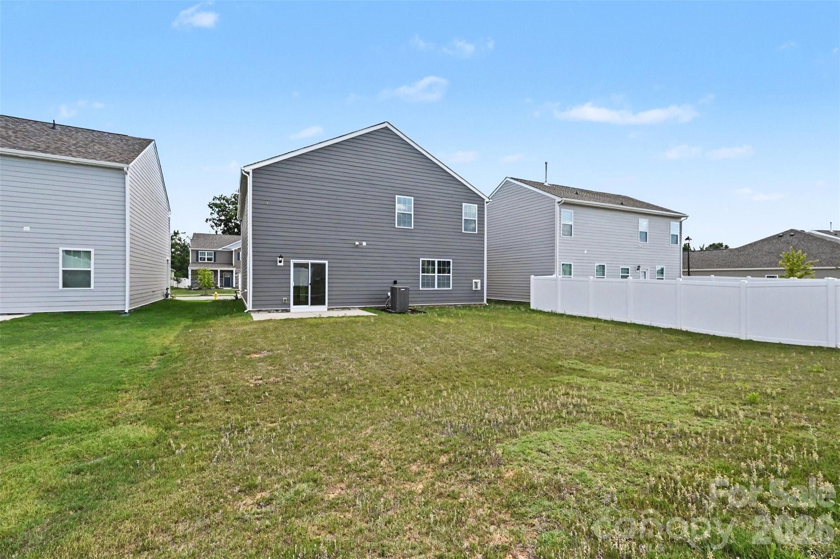
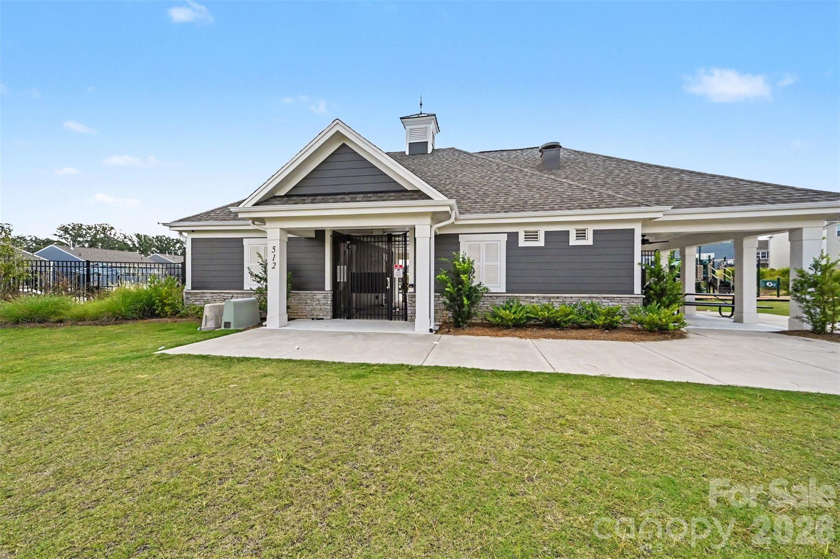
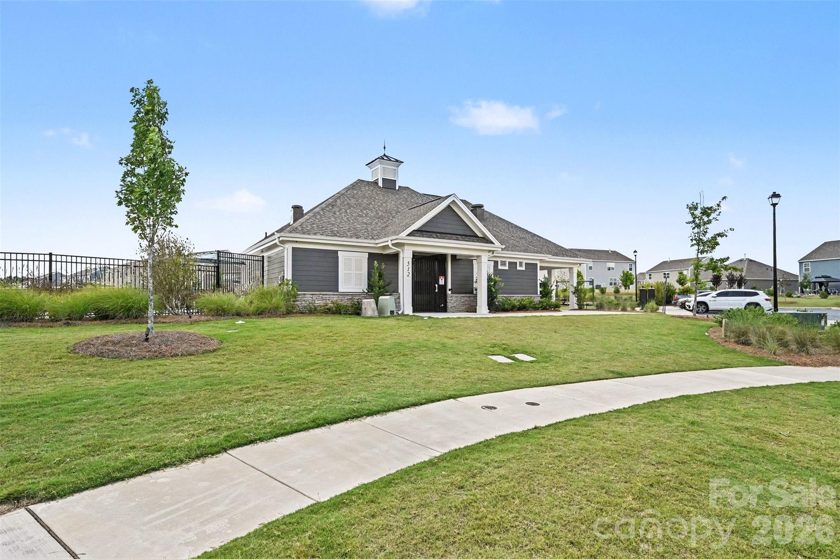
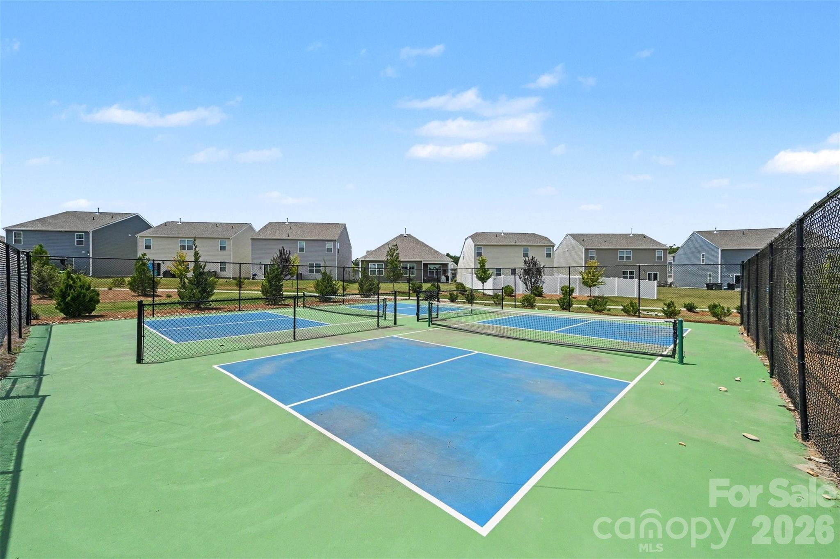
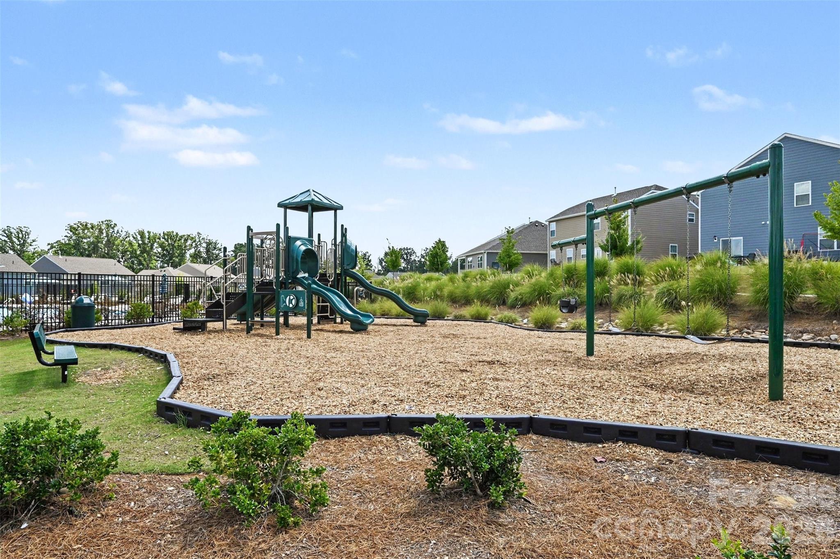
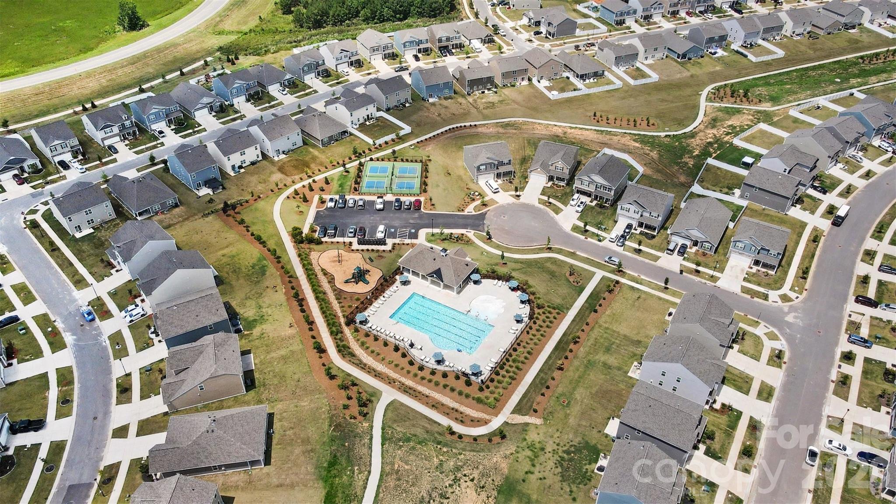
Step outside to enjoy the flat backyard and patio, providing plenty of room for outdoor dining, play, or simply relaxing. Located in the desirable Secrest Commons community, residents enjoy outstanding neighborhood amenities including an outdoor pool, playground, game court, sidewalks, and beautifully maintained common spaces that encourage an active lifestyle. Conveniently situated just minutes from historic downtown Monroe, you'll have easy access to charming local shops, restaurants, breweries, parks, and year-round community events. With quick access to Monroe Road, Highway 74, and the Monroe Expressway, commuting to Charlotte, Indian Trail, Waxhaw, and surrounding areas is simple, while nearby shopping, dining, and everyday conveniences are all within easy reach
Property Type:
Residential
Map
 This property is a listing of Keller Williams South Park.
Listings courtesy of Canopy MLS as distributed by MLS GRID.
© 2026 Canopy MLS. All rights reserved.
Claims of Copyright Infringement & Related Issues (17 USC § 512 et seq.)