




1061 Tradition Club Street
York, SC
$509,900
Status: Active
Beds: 3
Full Baths: 3
Sq ft: 2568
Sub Division: The Traditions at Springlake
Elementary School: Cottonbelt
Middle School: York
High School: York
Year Built: 2026
Acerage: 0.19 Acres
MLS #: 4408137
Status: Active


Details & Amenities
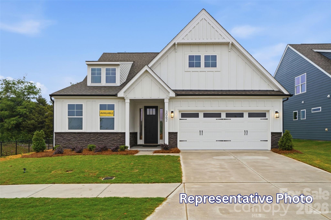
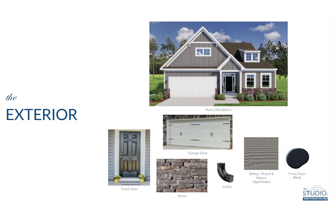
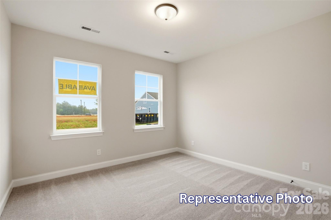
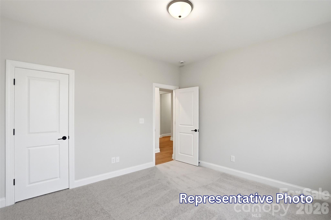
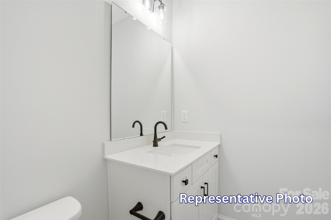
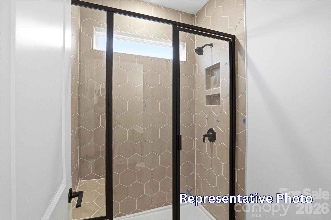
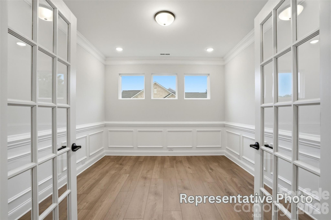
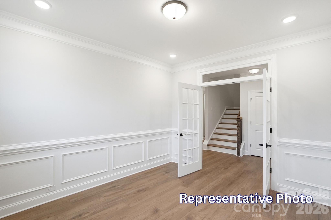
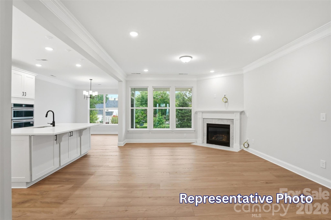
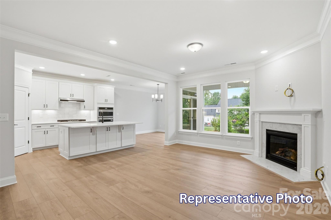
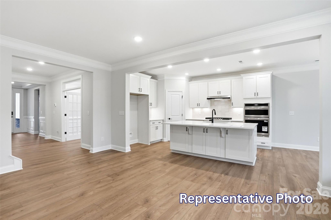
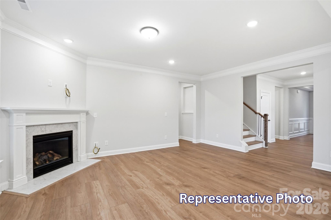
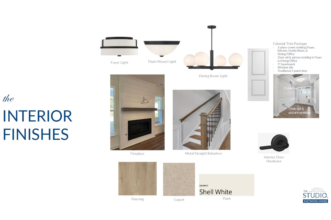
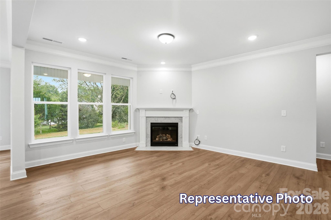
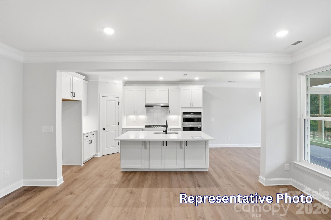
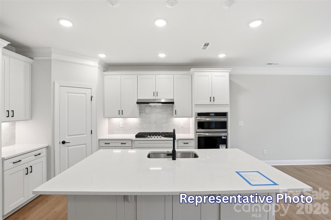
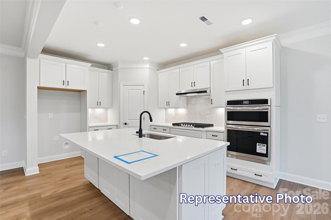
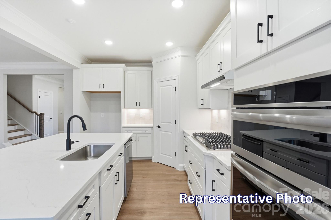
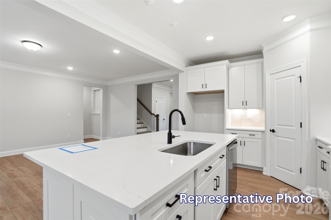
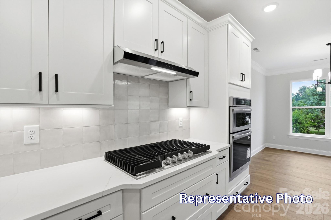
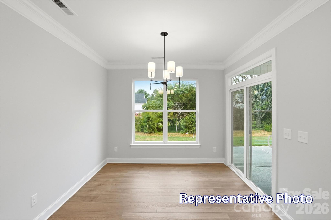
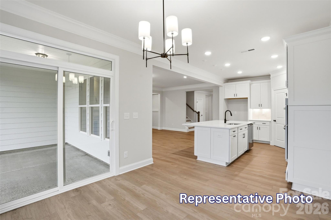
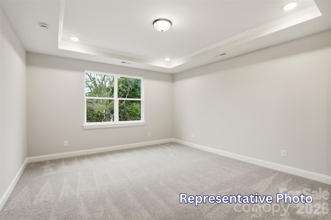
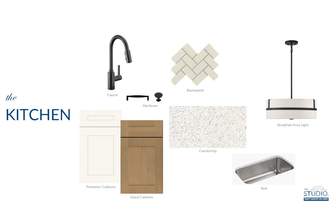
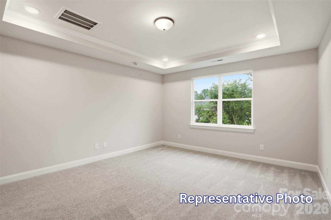
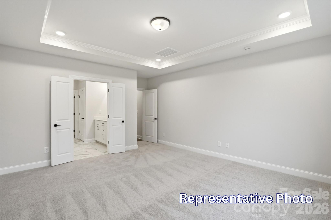
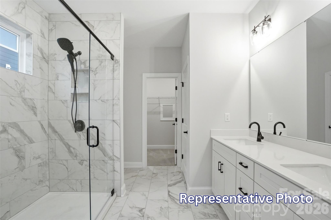
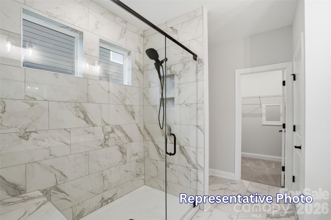
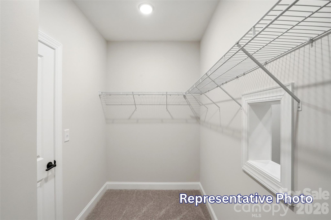
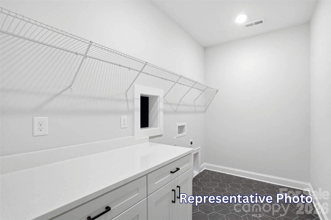
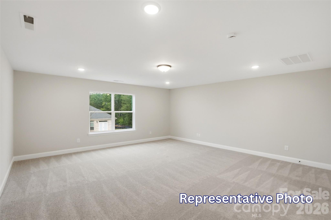
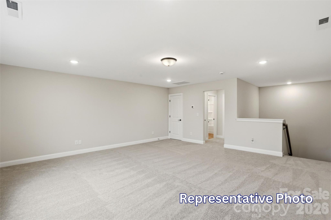
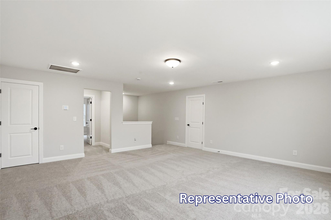
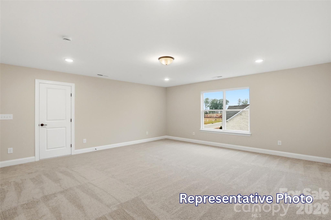
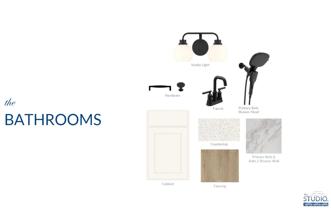
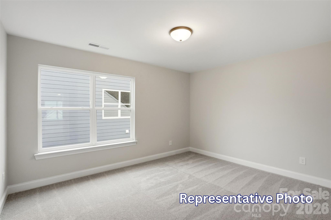
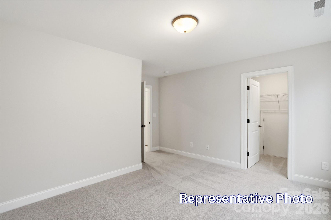
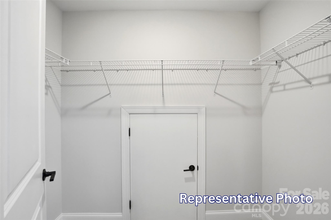
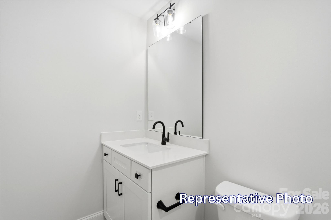
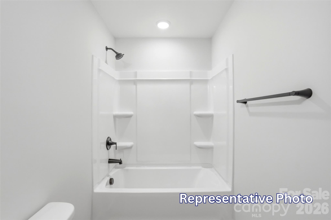
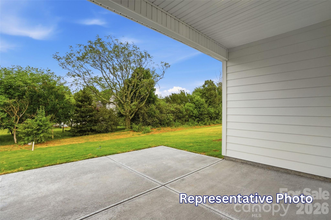
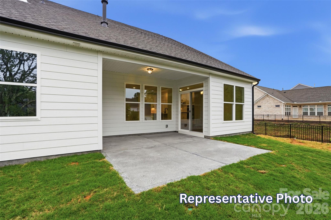
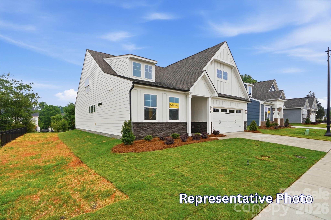
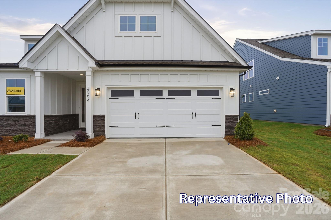
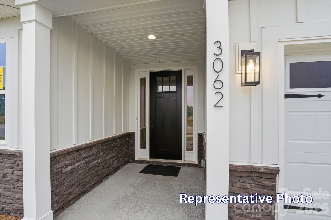
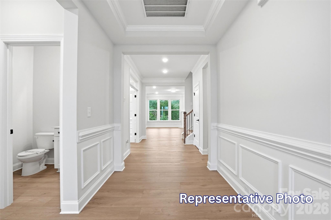
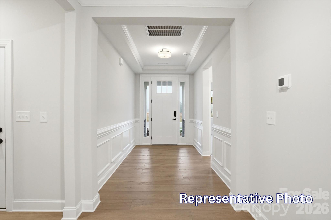
Welcome to the beautiful Spring Lake community in York! This homesite features the Avery floor plan and backs up to the Spring Lake golf course. This plan offers you 2,568 square feet of thoughtfully designed living space with 3 bedrooms, 3 full baths, a spacious loft, and a two-car garage. Designed for convenient main-level living, this home features a first-floor primary suite with a tray ceiling, oversized walk-in closet, and a bath with dual vanities and a tiled surround, semi-frameless luxury shower. A secondary bedroom and full bath on the main level provide the perfect space for guests or a home office. The open-concept family room showcases a gas fireplace with a shiplap accent wall and black slate surround and flows seamlessly into the designer kitchen featuring quartz countertops, a large island, 42-inch cabinetry, Frigidaire Gallery stainless steel appliances with a gas range, and a herringbone tile backsplash. A dining room on the main level is situated on the main level as well for entertainment space. Upstairs, you'll find a spacious loft, an additional bedroom, and a full bath, offering flexible living space for guests or family. The upper level also offers a finished storage space! Enjoy outdoor living on the extended screened porch and adjoining 12' x 12' patio. Additional highlights include decorative windows, upgraded trim, metal balusters, tray ceiling in the foyer, EVP flooring throughout the main living areas, matte black hardware finishes, and a smart home package. Residents of Traditions at Springlake enjoy community amenities including a pool, cabana, and two gazebos, with the community located adjacent to Spring Lake Country Club.
Property Type:
Residential
Map
 This property is a listing of Eastwood Homes.
Listings courtesy of Canopy MLS as distributed by MLS GRID.
© 2026 Canopy MLS. All rights reserved.
Claims of Copyright Infringement & Related Issues (17 USC § 512 et seq.)