




332 Ginsberg Road
Rock Hill, SC
$379,900
Status: Active
Beds: 4
Full Baths: 3
Sq ft: 2154
Sub Division: Allston
Elementary School: Ebinport
Middle School: Rawlinson Road
High School: South Pointe (SC)
Year Built: 2025
Acerage: 0.09 Acres
MLS #: 4409175
Status: Active


Details & Amenities
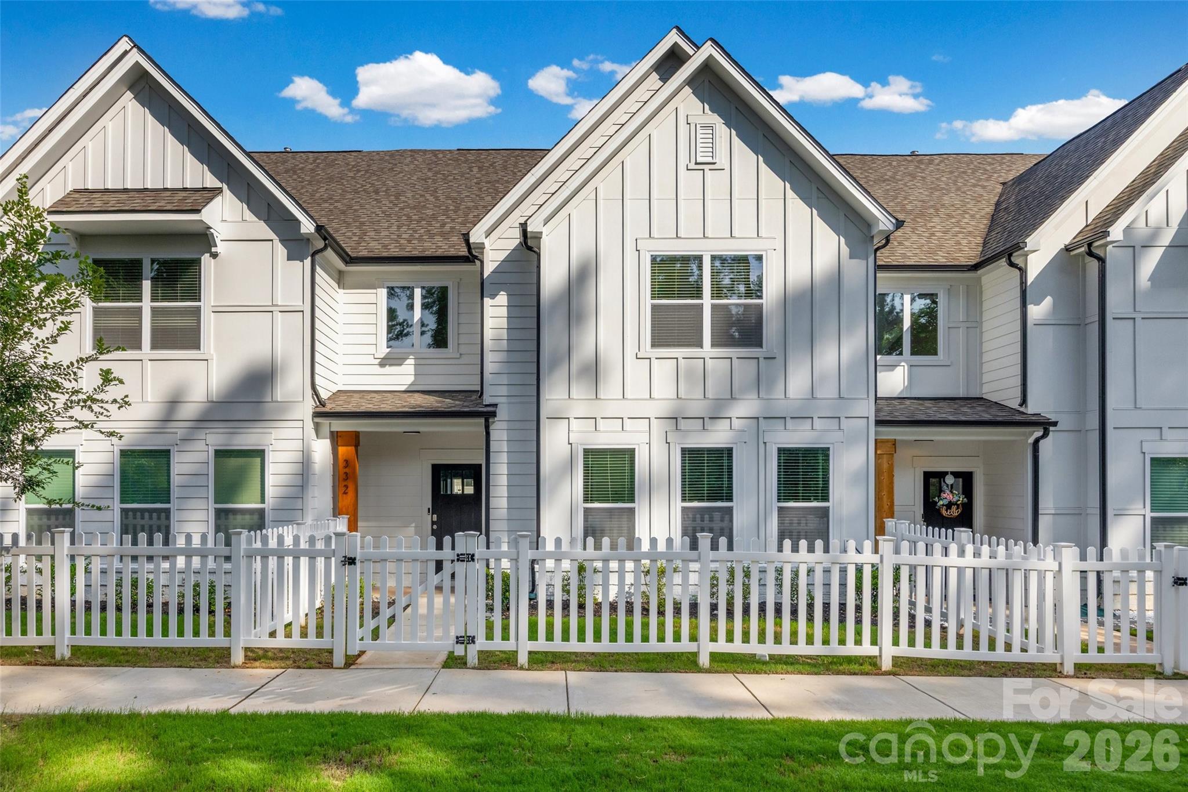
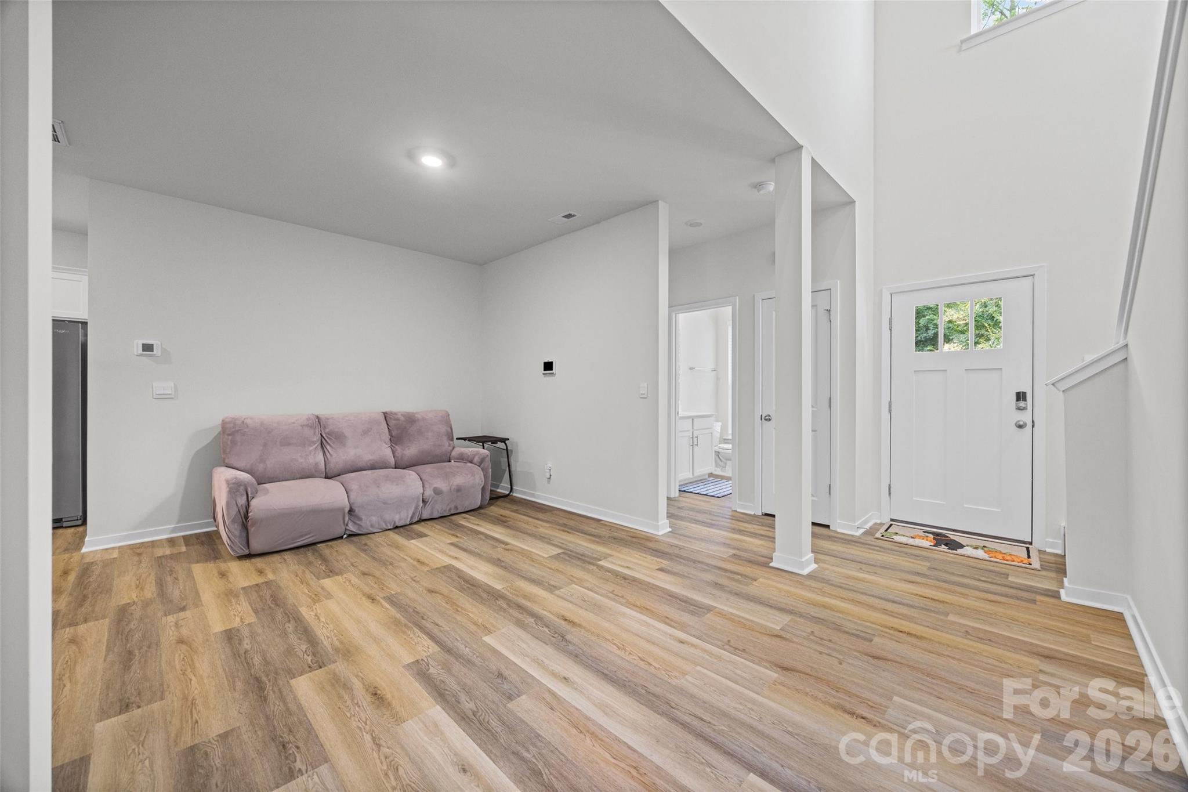
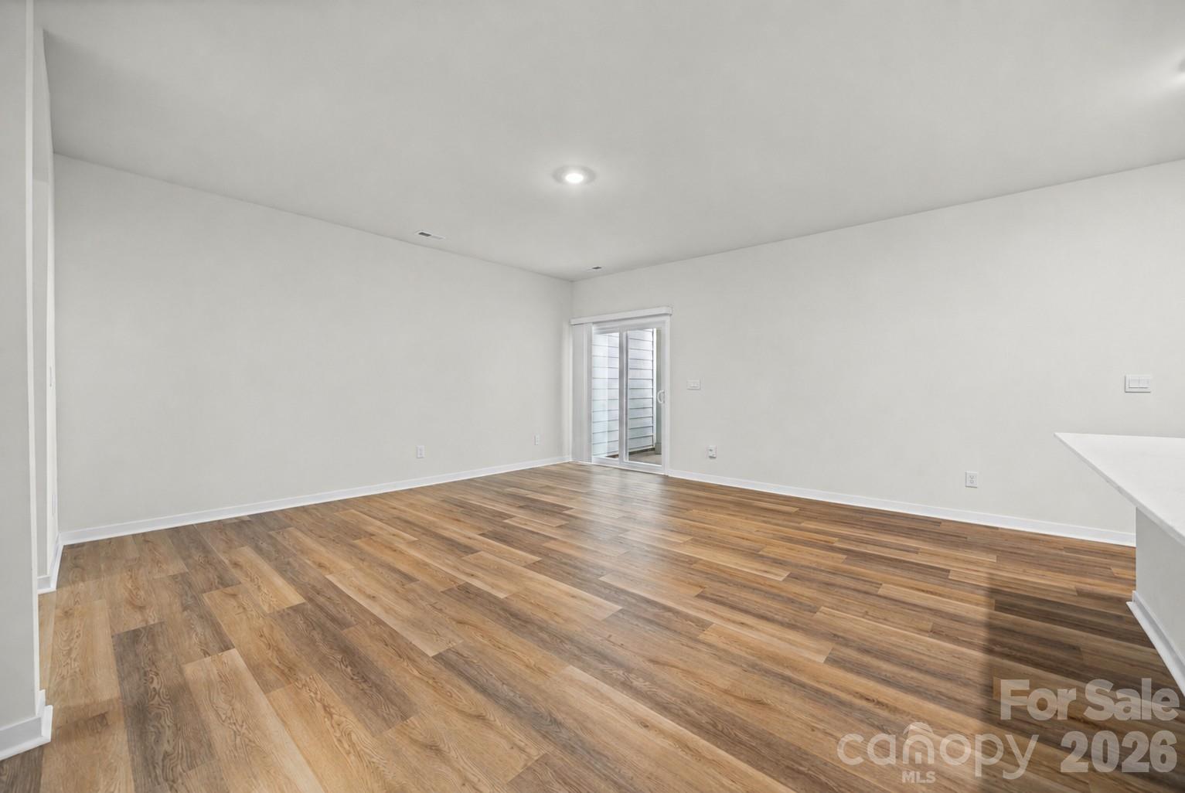
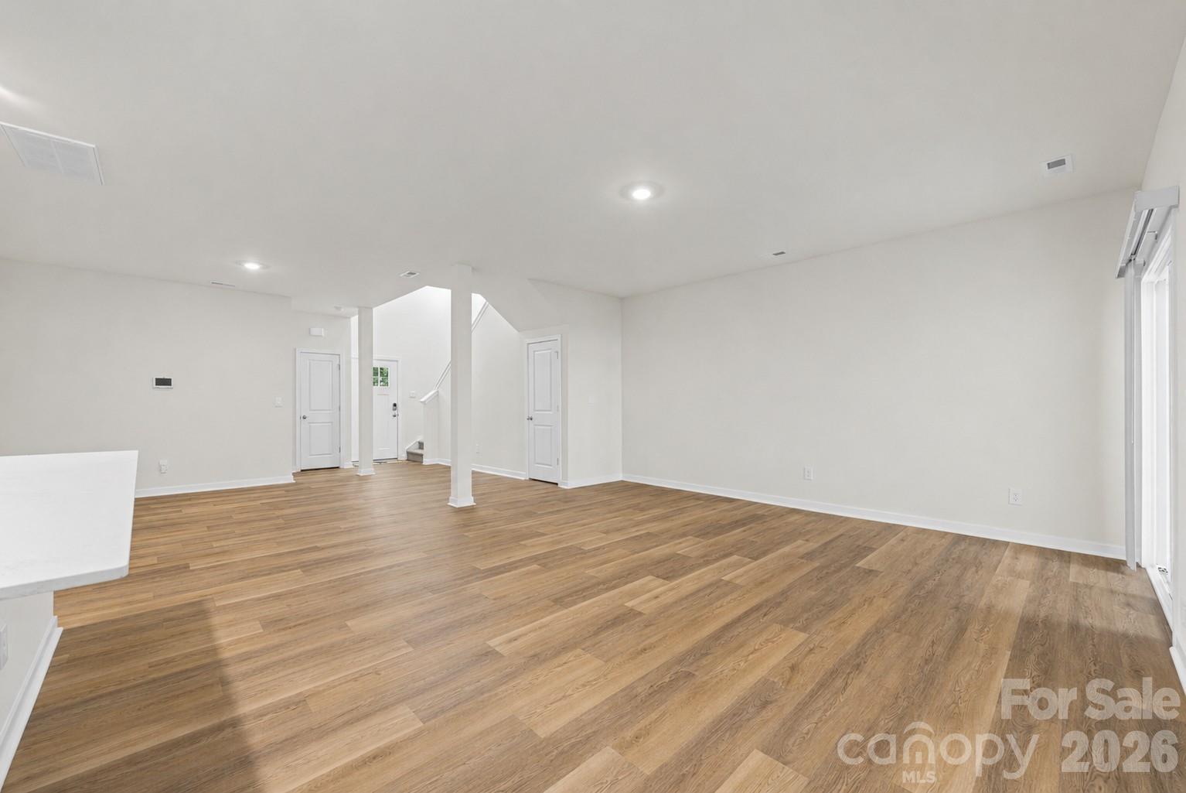
Welcome to this hard-to-find 4-bedroom townhome in one of Rock Hill's desirable newer communities! This like-new home is conveniently located near shopping, restaurants, and major roadways, making it a perfect combination of comfort and convenience.
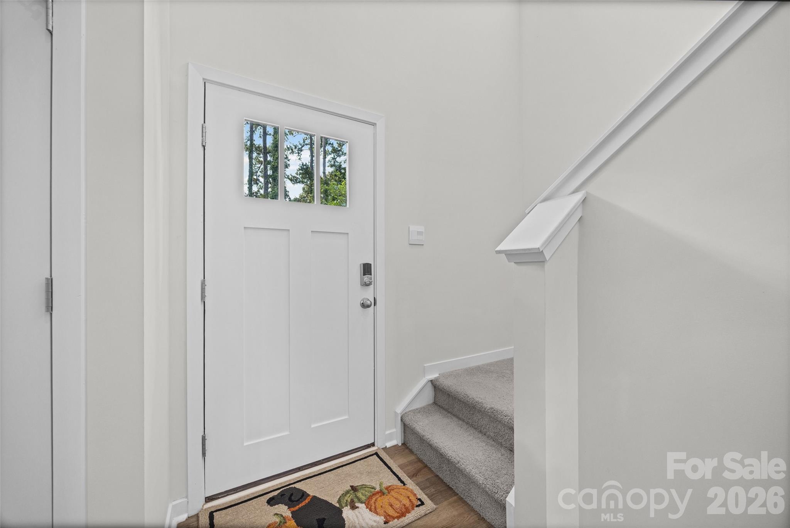
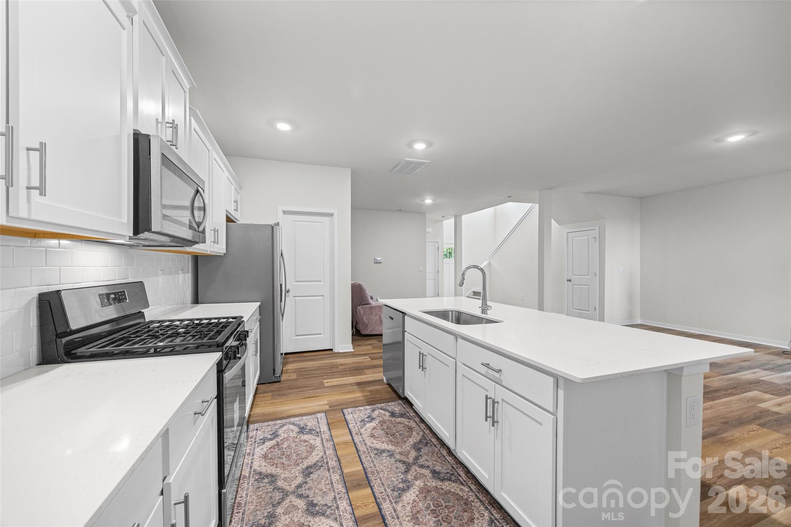
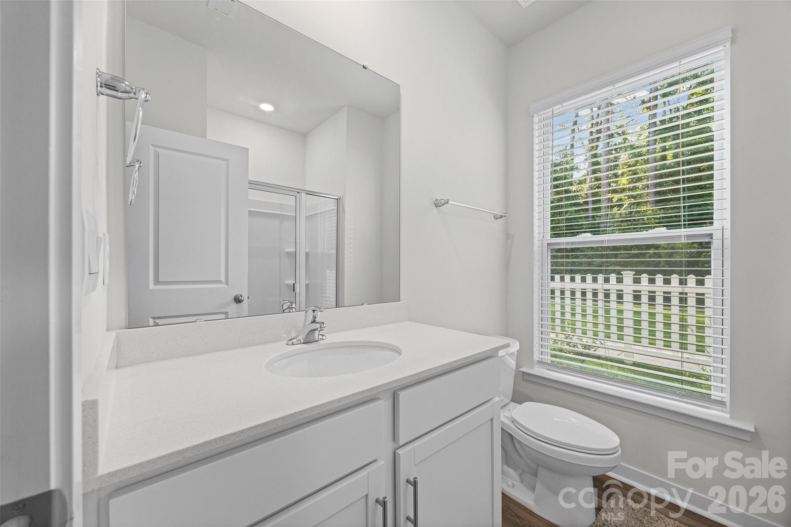
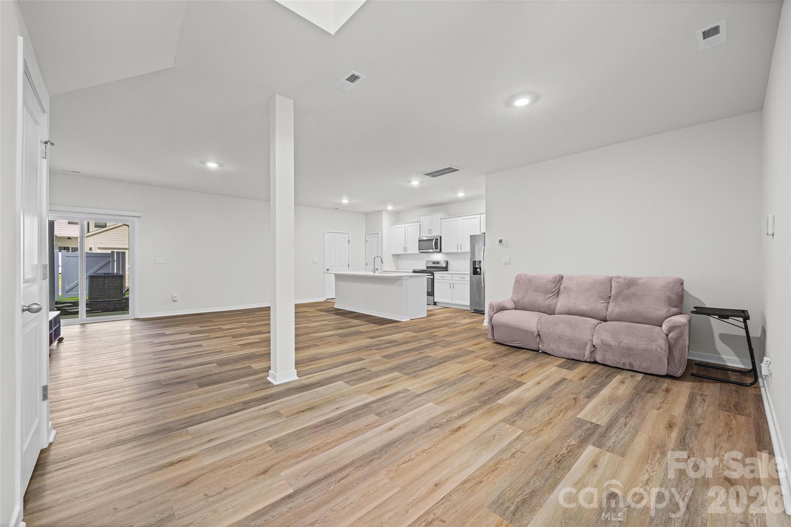
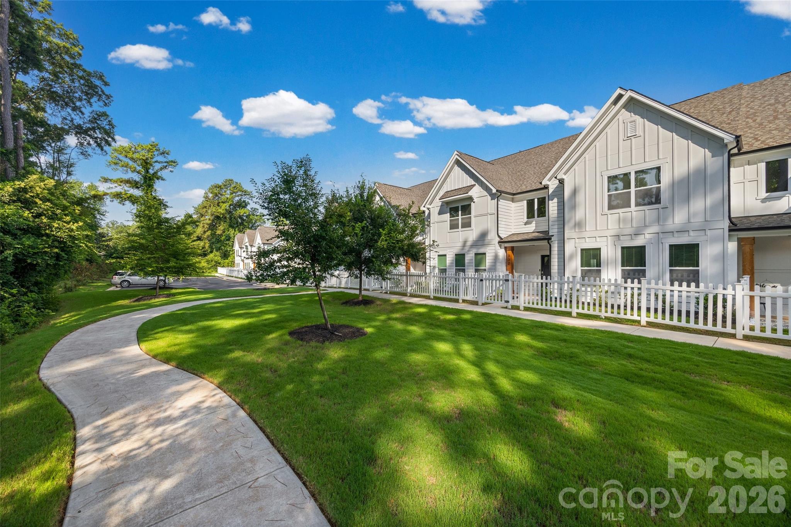
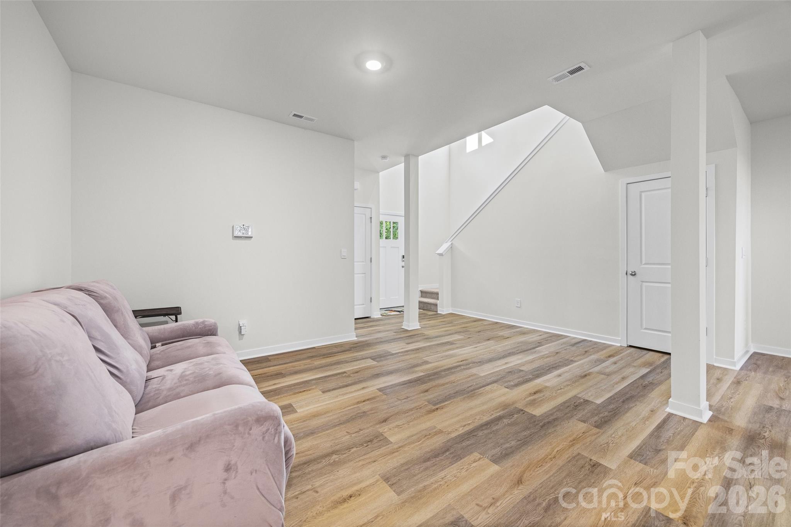
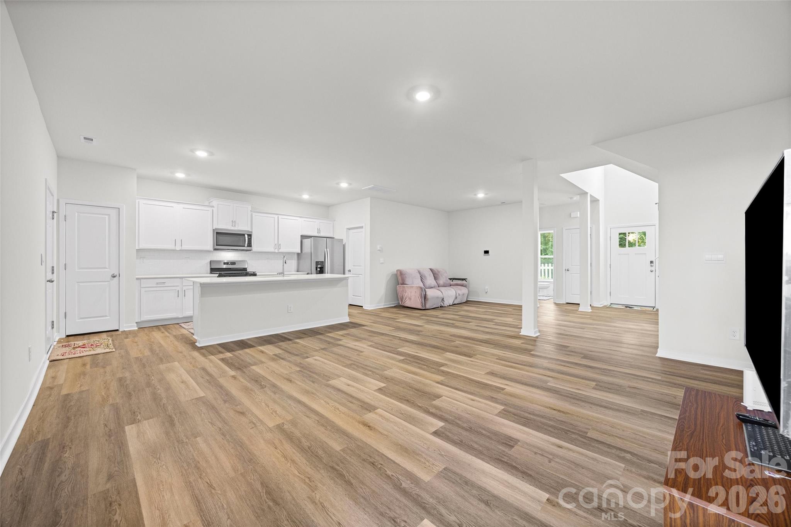
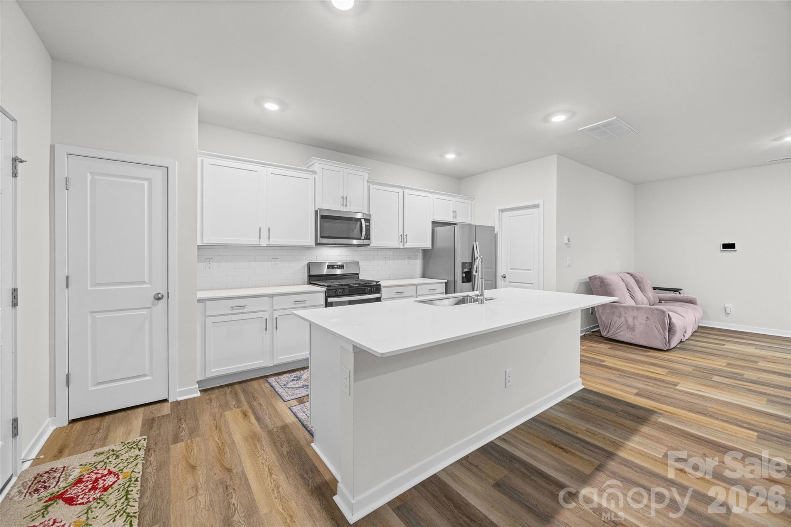
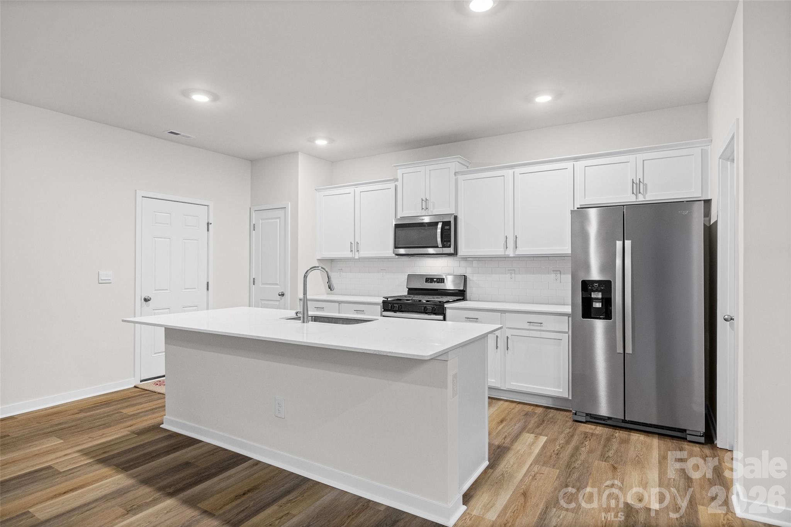
The tree-lined walkways and beautifully designed white picket fence entry welcome you home. The spacious main level features an open living area and a rare first-floor bedroom with a full bath, making it ideal for guests, a home office, or multigenerational living. At the center of the home, the well-appointed kitchen blends seamlessly with the dining area and great room, enhancing the home's open and airy design. The modern kitchen is equipped with stainless steel appliances, a gas stove, granite countertops with tile backsplash, a large walk-in pantry, and a center island—perfect for both cooking and casual dining.
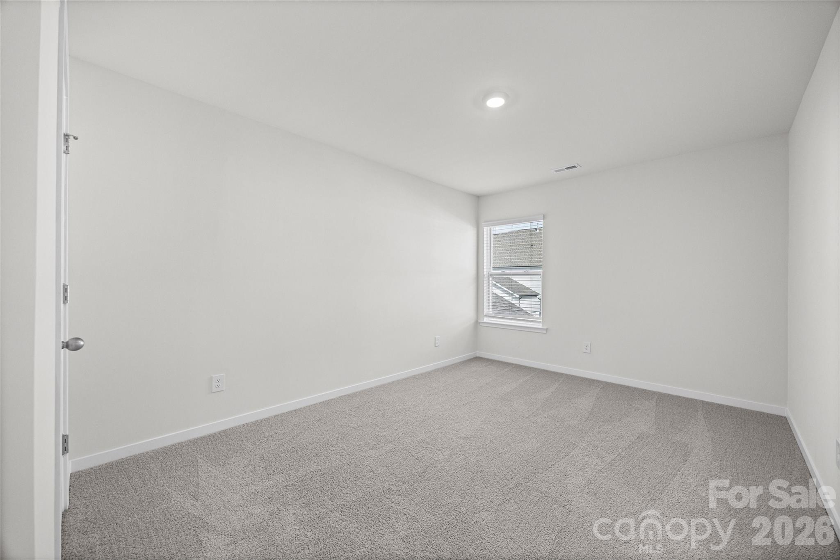
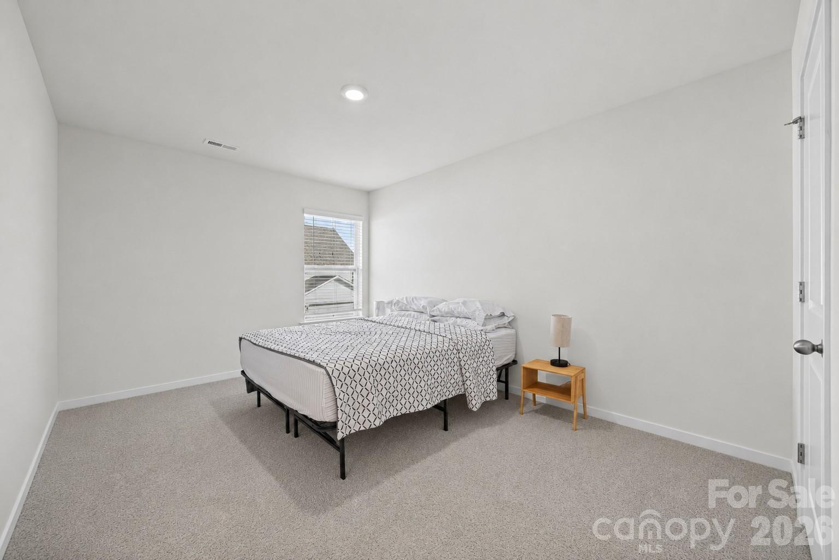
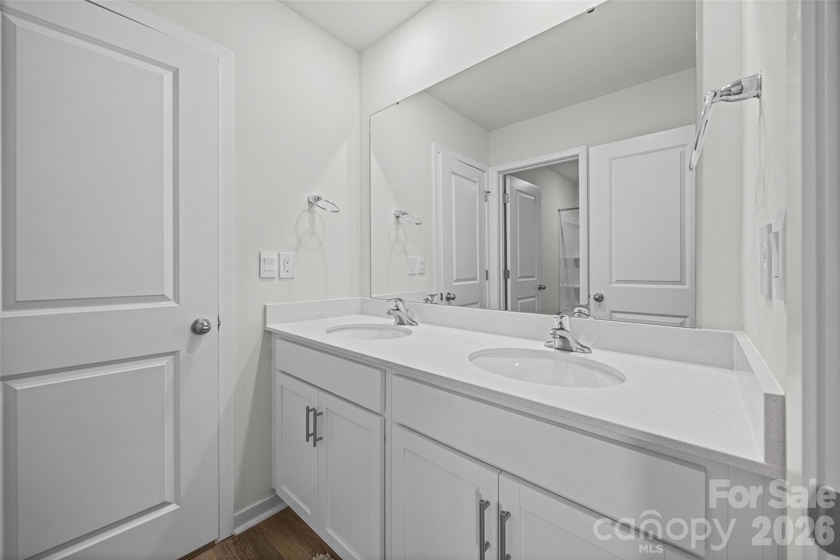
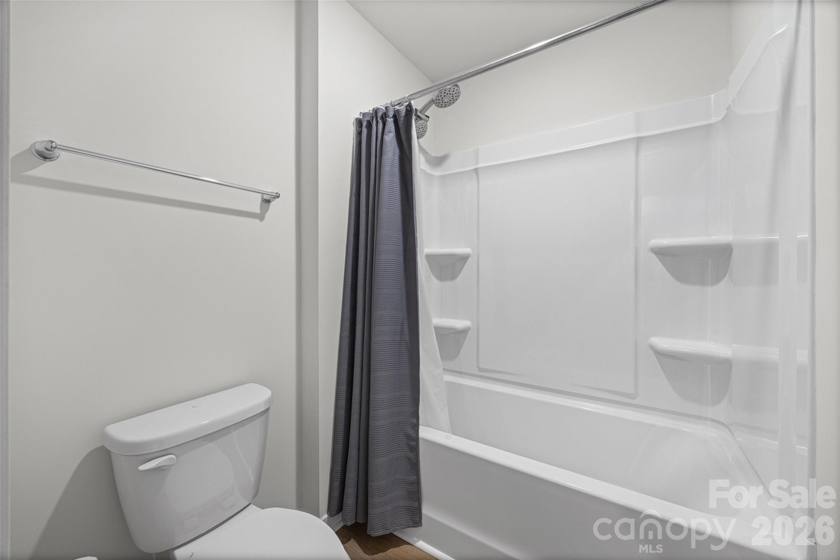
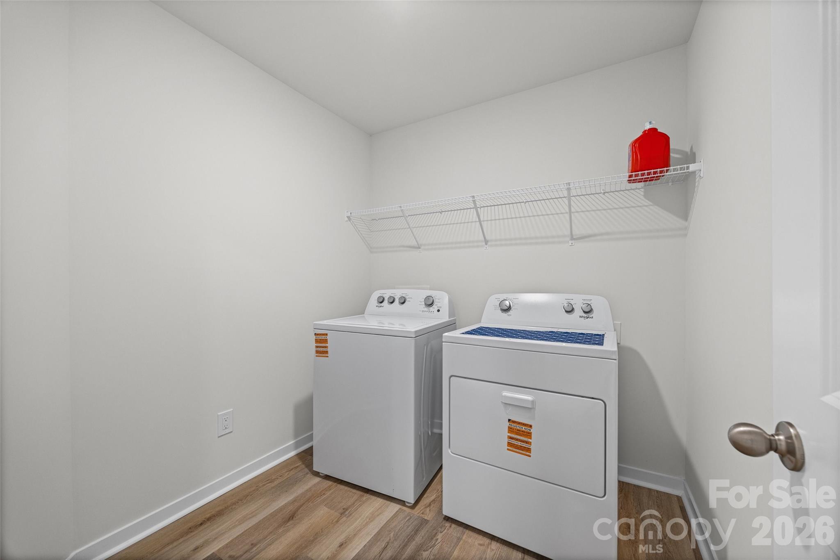
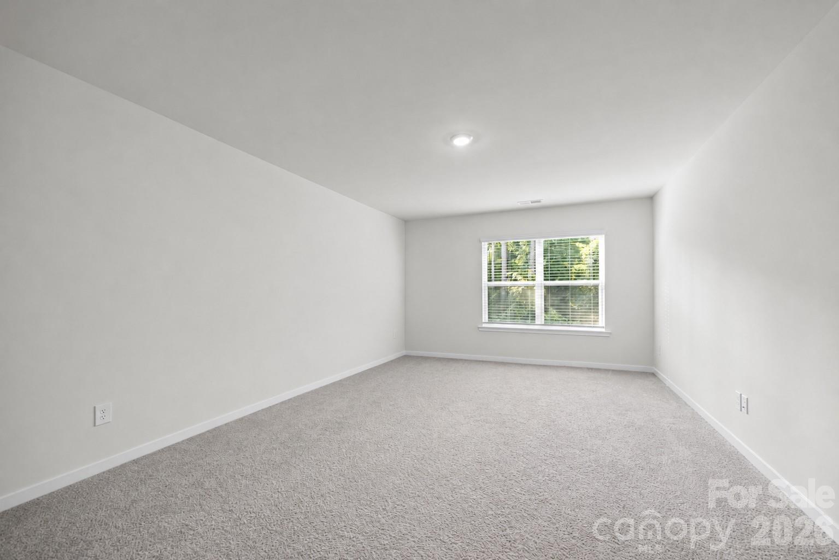
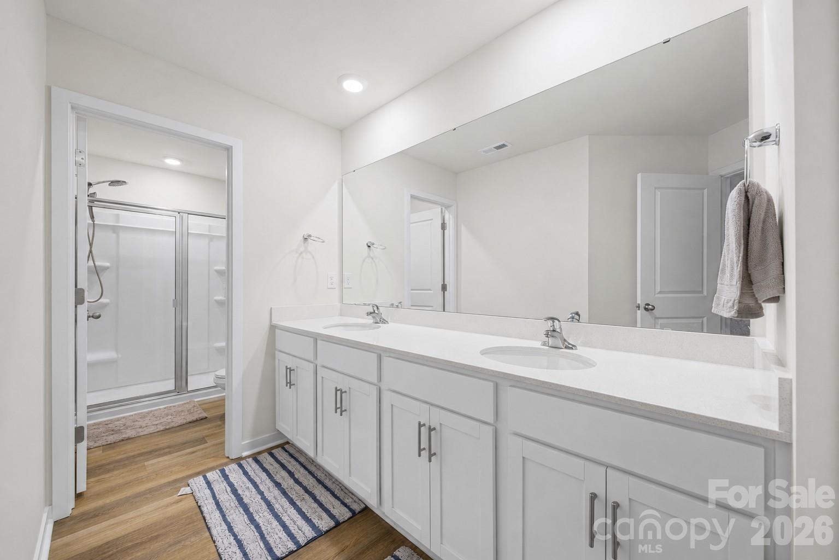
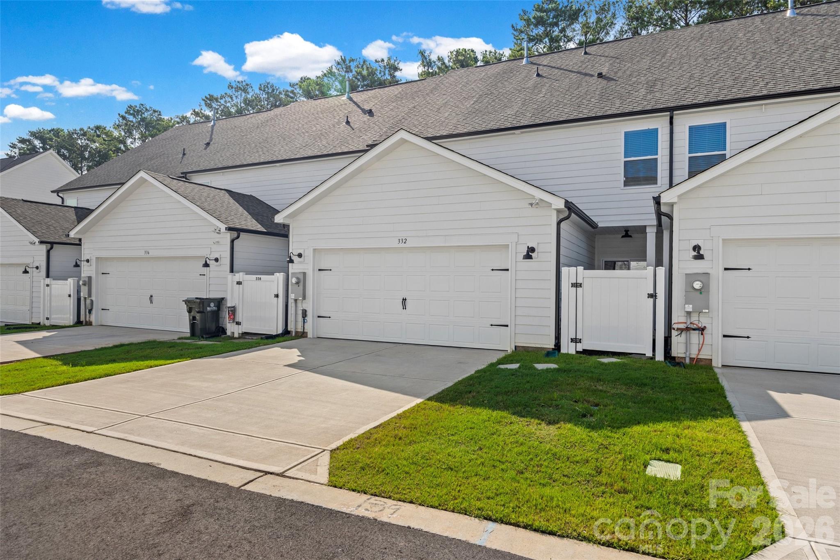
Upstairs, you'll find a generous primary suite with a spacious en-suite bathroom featuring dual vanities and a walk-in closet. The additional two bedrooms upstairs offer comfortable space and share access to the secondary full bathroom. A conveniently located second-floor laundry room includes the washer and dryer, allowing you to move right in with ease! The attached two-car garage offers convenient access directly into the home near the kitchen, making everyday living and unloading groceries a breeze. The community offers sidewalks, a playground, green space perfect for playing, kicking around a ball, or enjoying time outdoors and a pet waste station. This beautifully maintained home offers modern features, thoughtful design, and the convenience of low-maintenance living in a fantastic Rock Hill location. Don't miss it!
Property Type:
Residential
Map
 This property is a listing of Keller Williams Connected.
Listings courtesy of Canopy MLS as distributed by MLS GRID.
© 2026 Canopy MLS. All rights reserved.
Claims of Copyright Infringement & Related Issues (17 USC § 512 et seq.)