




9833 Wardley Drive
Charlotte, NC
$396,000
Status: Active
Beds: 4
Full Baths: 2
Half Baths: 1
Sq ft: 2297
Sub Division: Brawley Farms
Elementary School: Reedy Creek
Middle School: Northridge
High School: Rocky River
Year Built: 2018
Acerage: 0.157 Acres
MLS #: 4409714
Status: Active


Details & Amenities
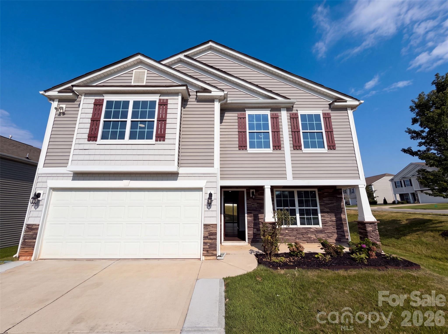
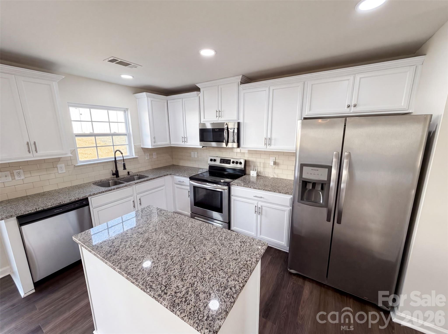
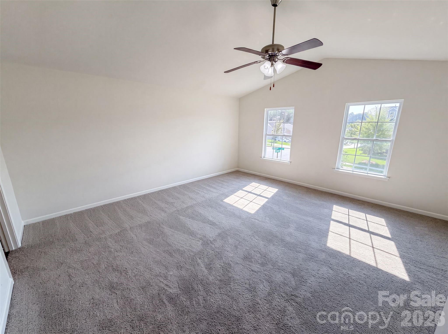
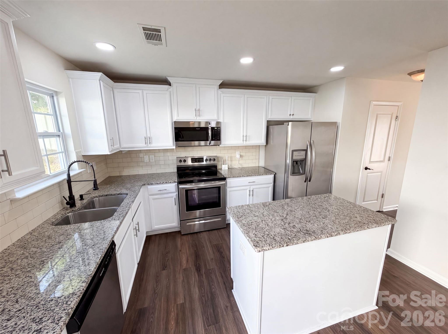
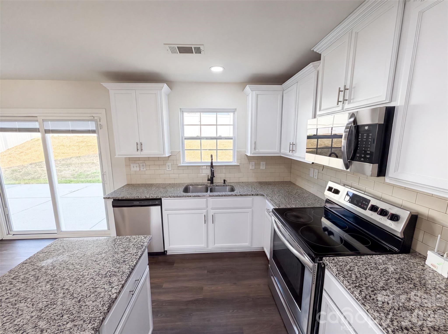
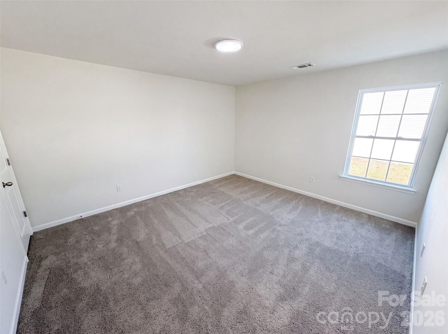
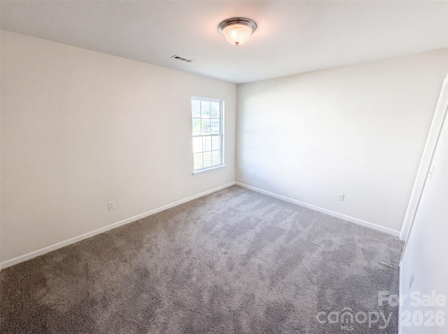
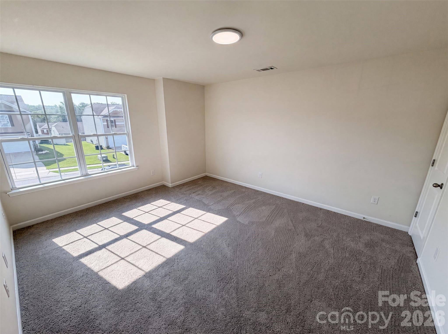
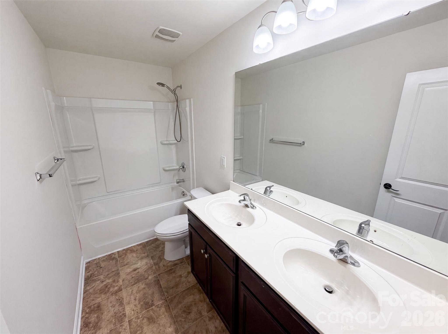
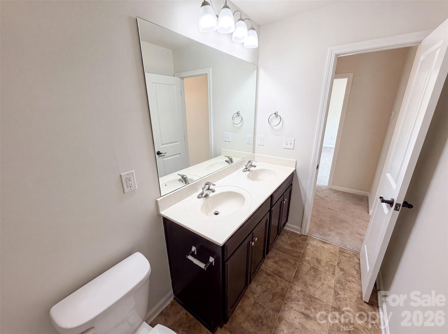
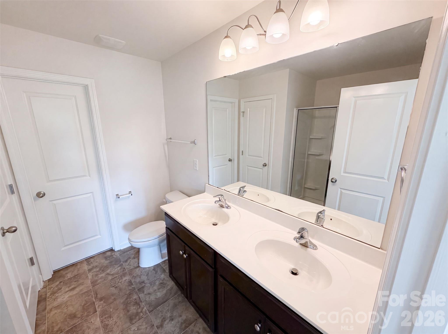
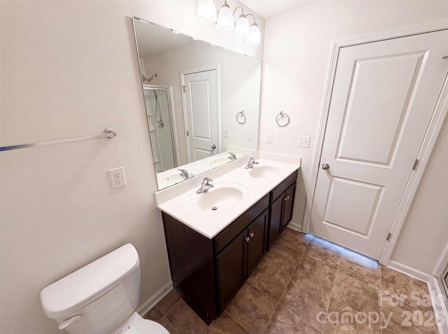
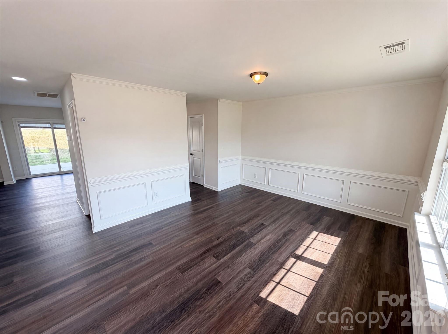
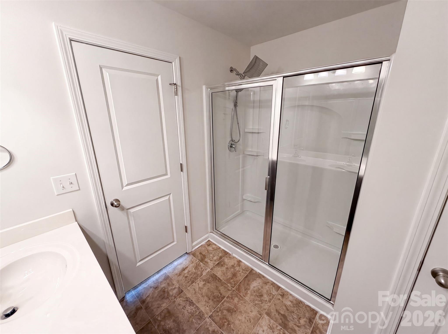
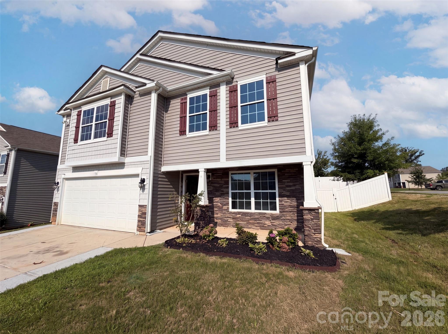
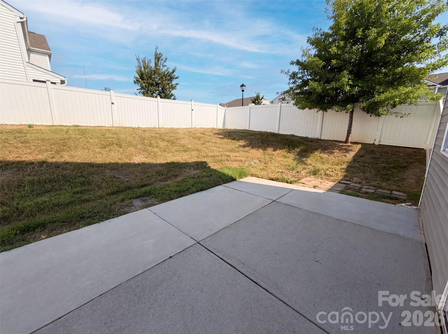
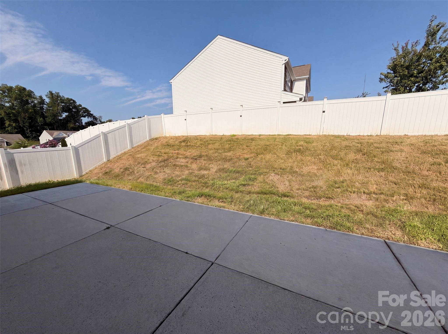
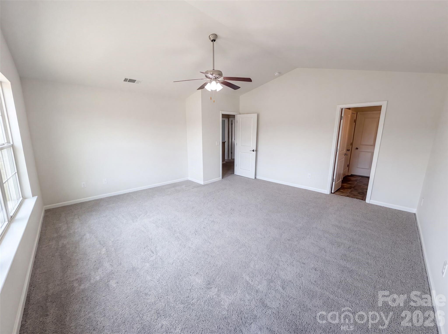
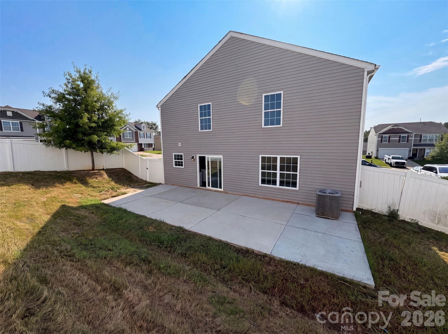
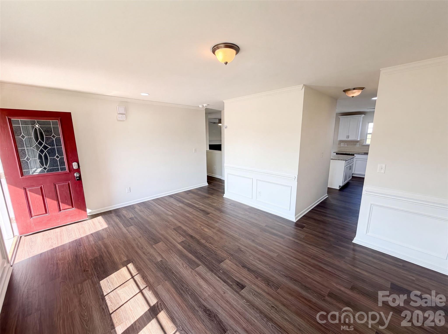
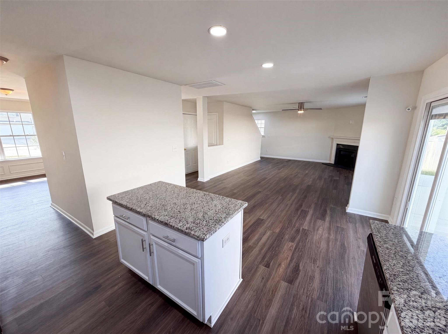
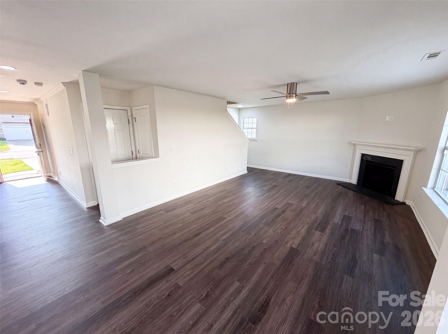
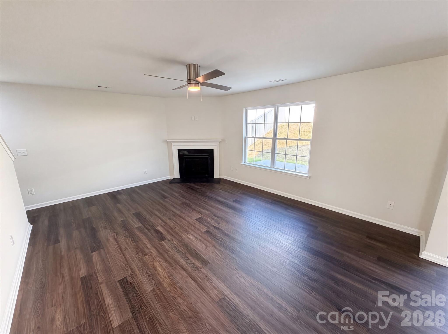
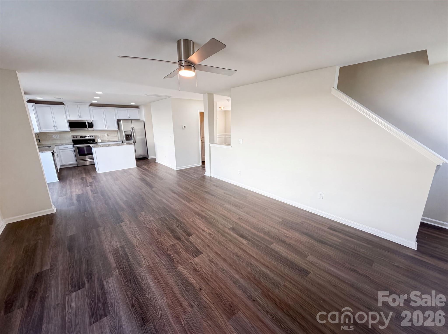
9833 Wardley Dr is a two-story Charlotte single-family home built in 2018 on a 6,837-square-foot lot. The kitchen features a granite-topped center island, white cabinetry, stainless steel appliances, and counter space that opens toward the dining and living areas. The main level includes a formal dining room with wainscoting, a living room with a fireplace, and hardwood flooring across the shared spaces. The primary bathroom offers a double vanity and a glass-enclosed shower, and the home provides four bedrooms and two and a half bathrooms across two levels. The fully fenced backyard includes a patio for outdoor use. A two-car garage adds covered parking, and the home sits within the Lanier Village Community Association with city water and sewer service.. Included 100-Day Home Warranty with buyer activation
Property Type:
Residential
Map
 This property is a listing of Opendoor Brokerage LLC.
Listings courtesy of Canopy MLS as distributed by MLS GRID.
© 2026 Canopy MLS. All rights reserved.
Claims of Copyright Infringement & Related Issues (17 USC § 512 et seq.)