




1019 High Bluff Point
Waxhaw, NC
$723,663
Status: Active
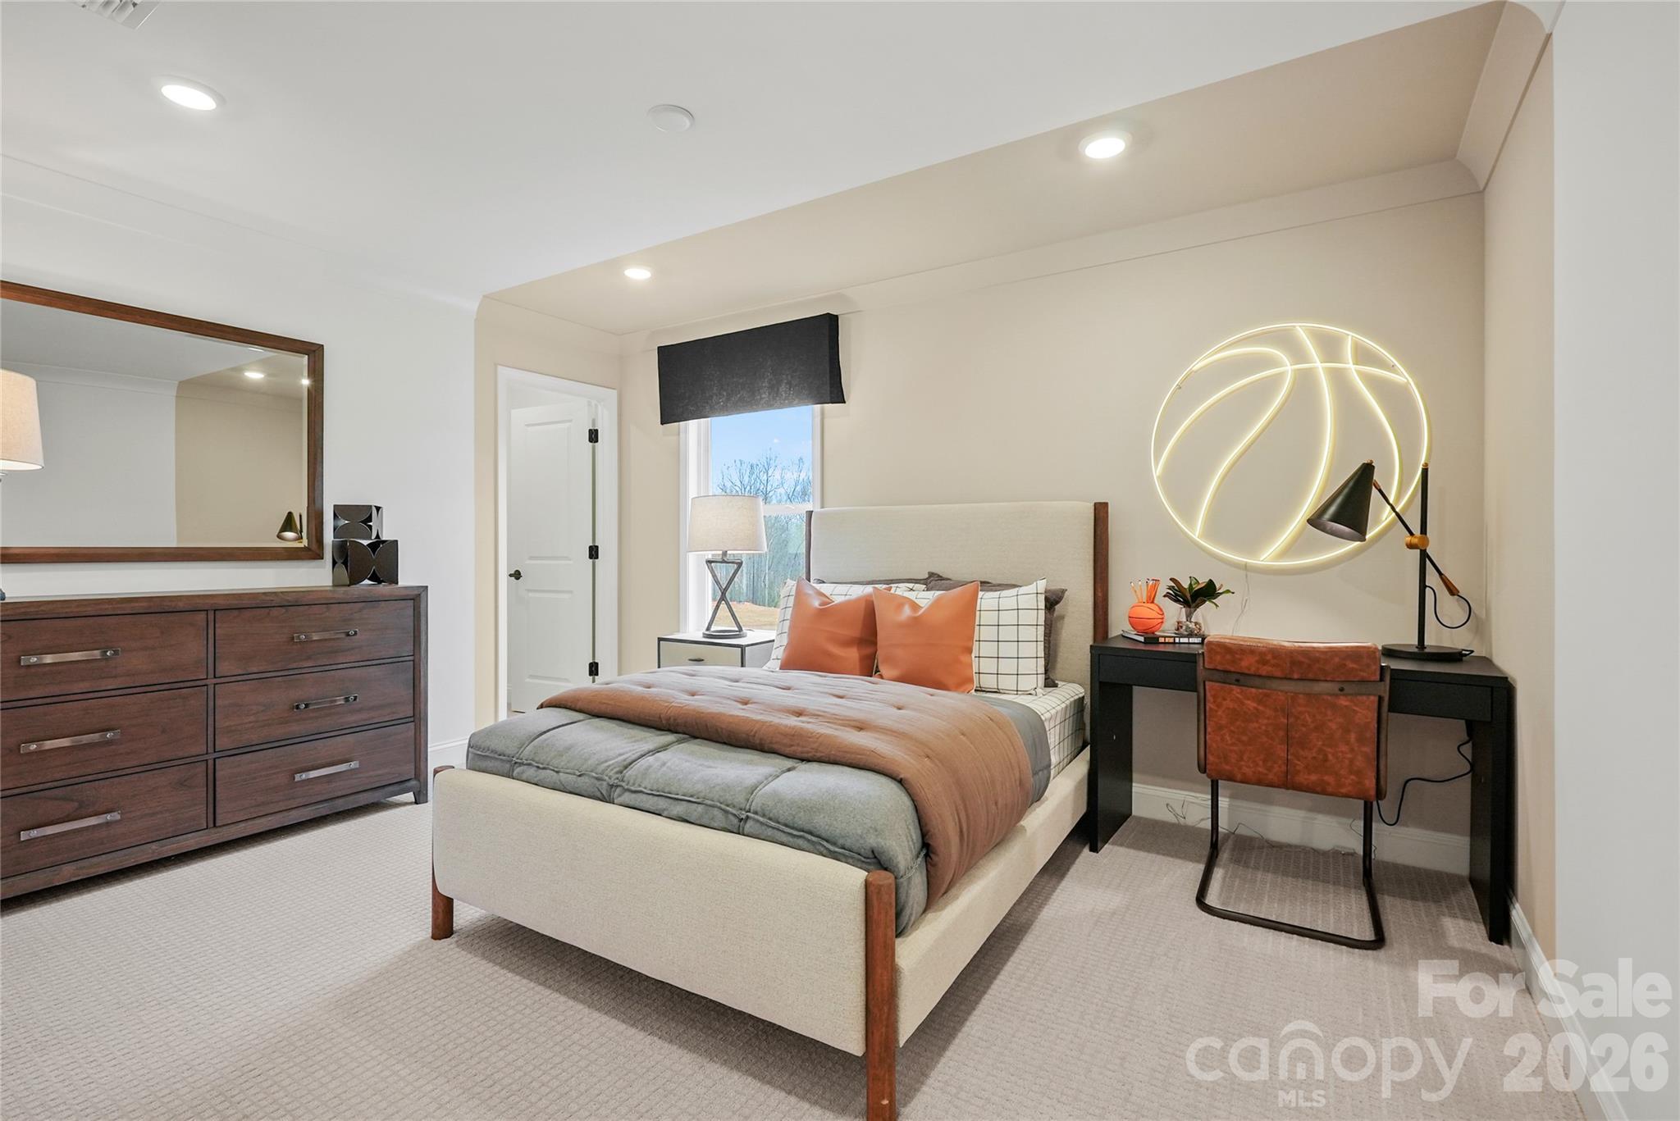
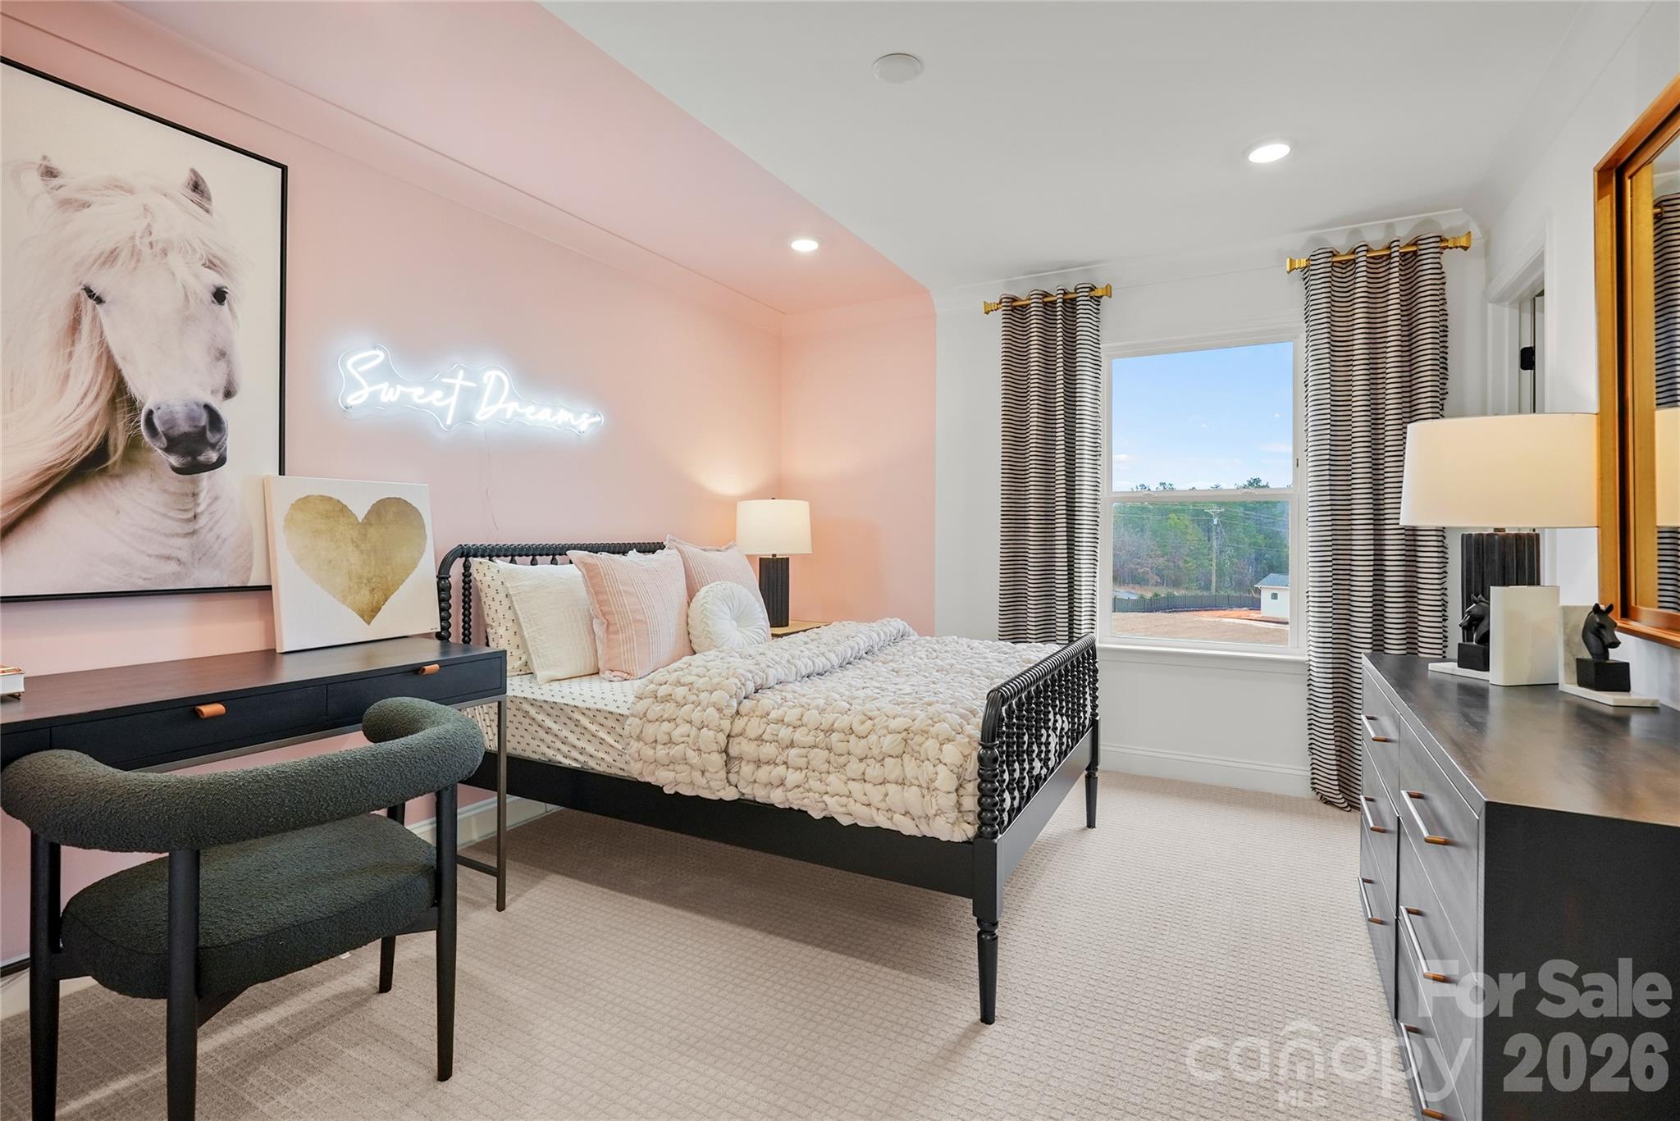
Beds: 5
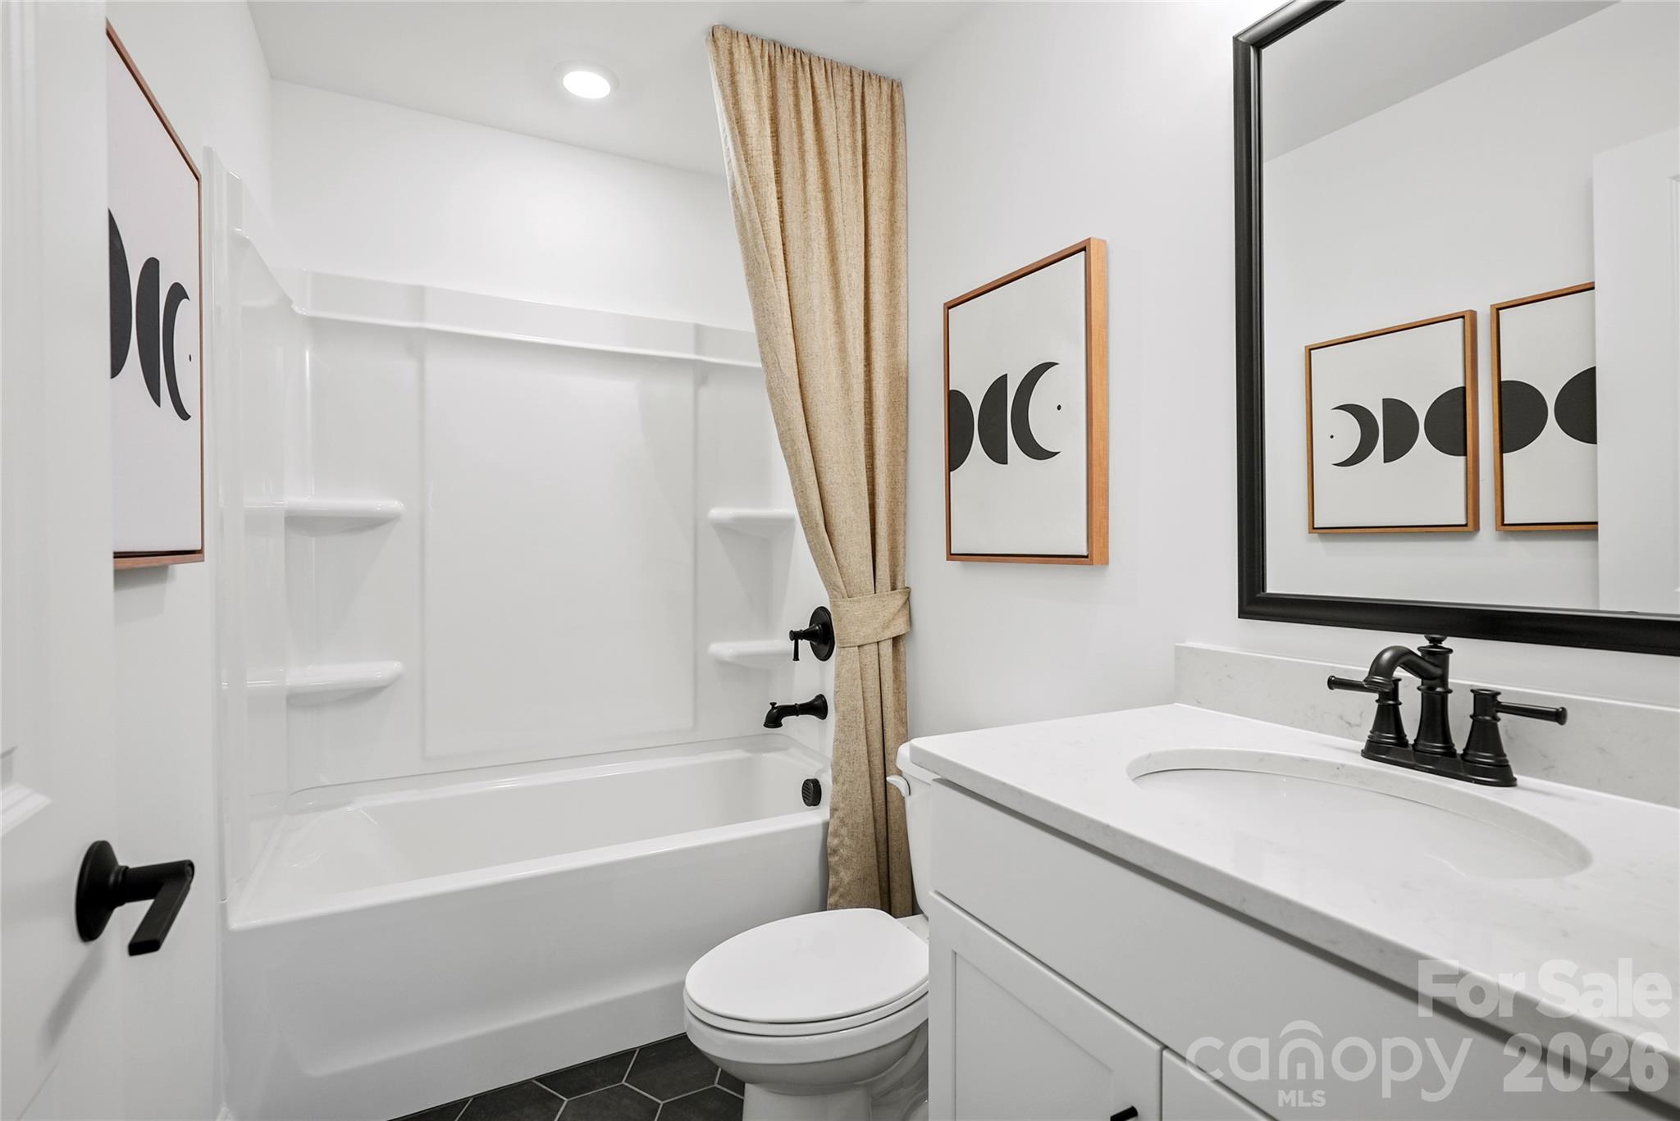
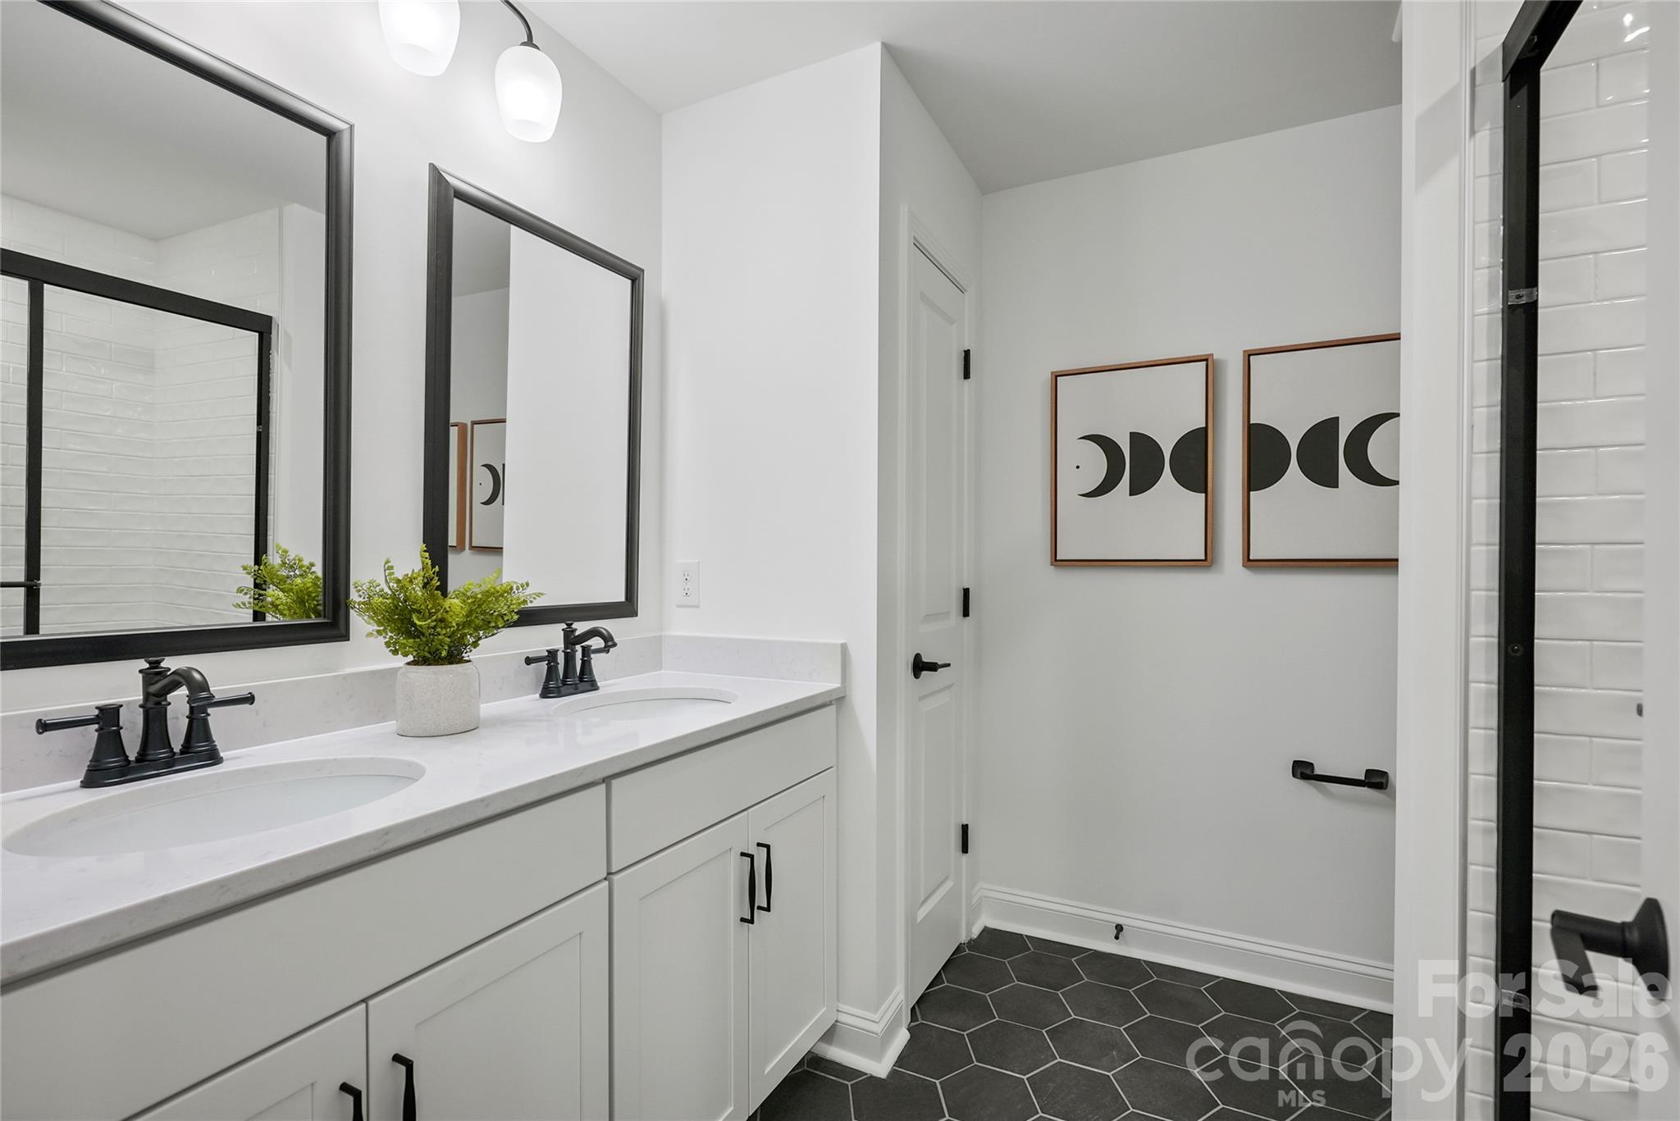
Full Baths: 4
Half Baths: 1
Sq ft: 3489
Sub Division: Forest Creek
Elementary School: Waxhaw
Middle School: Parkwood
High School: Parkwood
Year Built: 2026
Acerage: 0.17 Acres
MLS #: 4439111
Status: Active


Details & Amenities
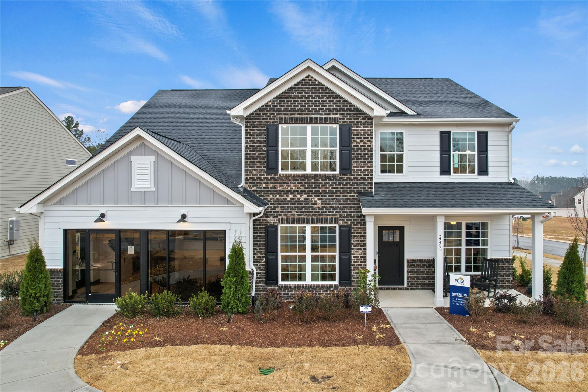
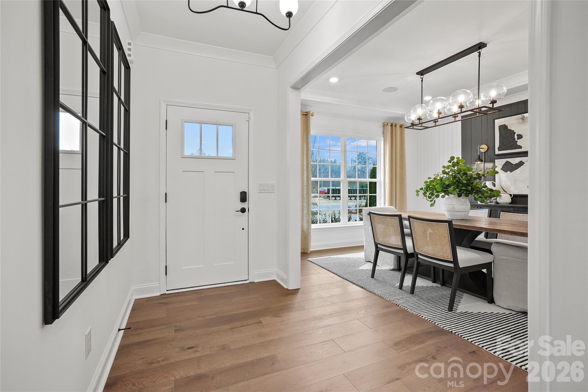
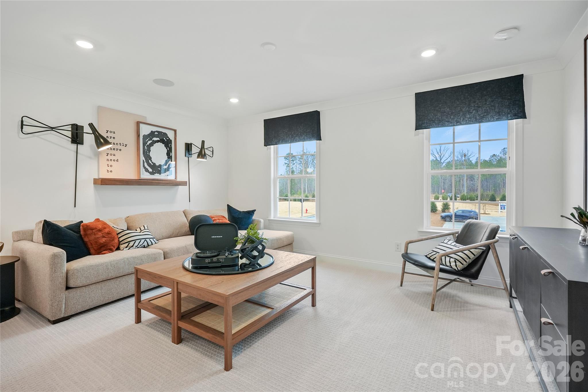
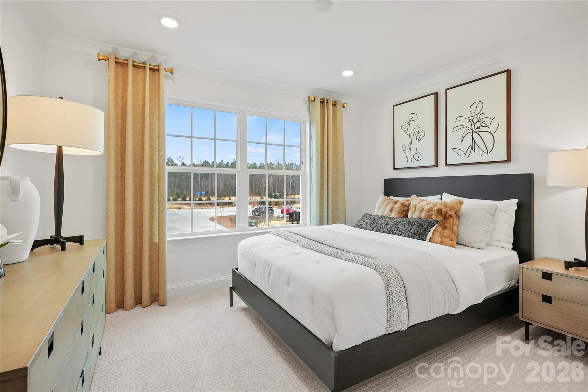
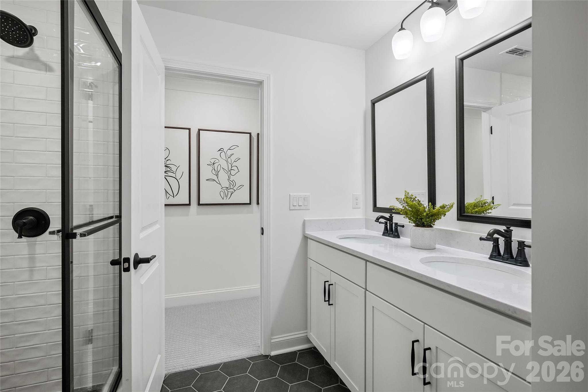
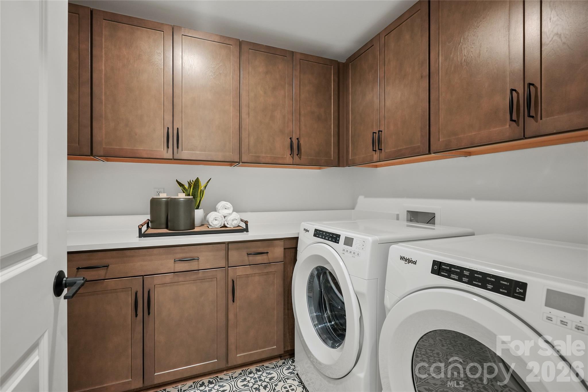
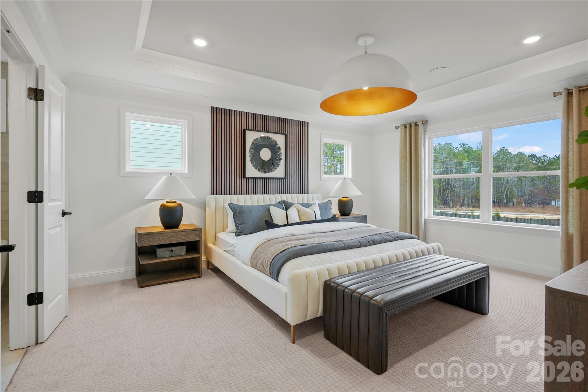
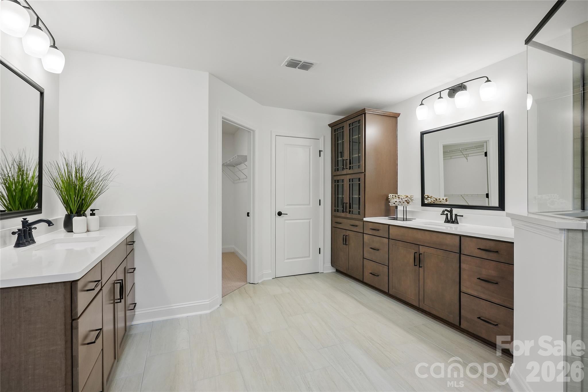
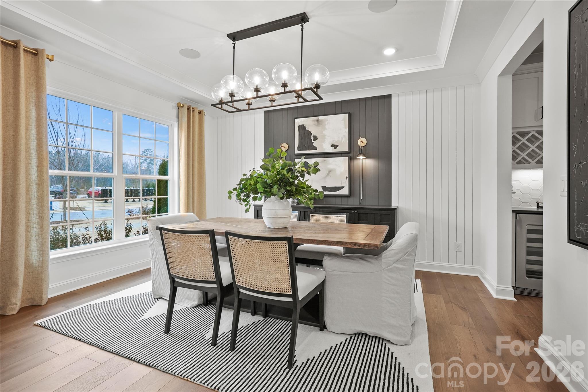
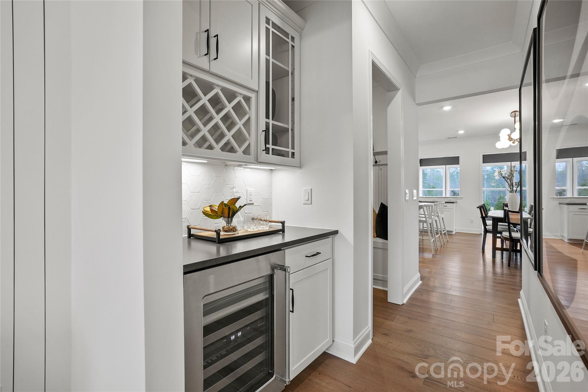
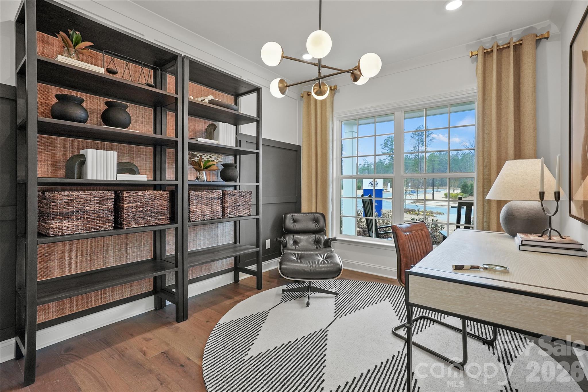
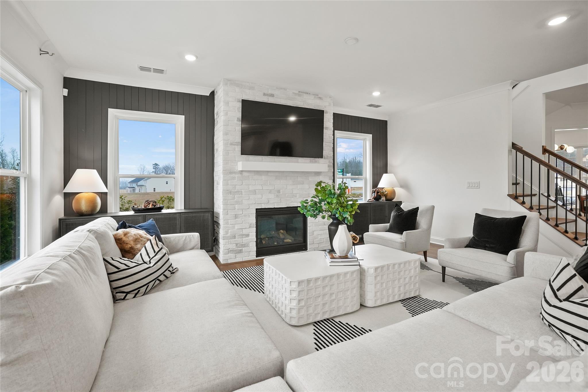
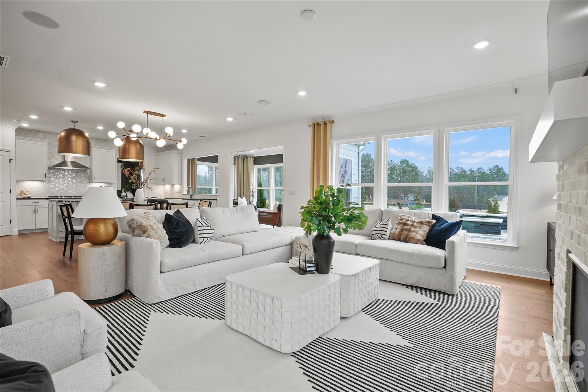
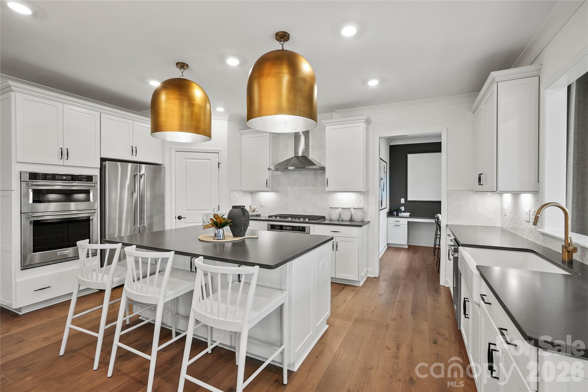
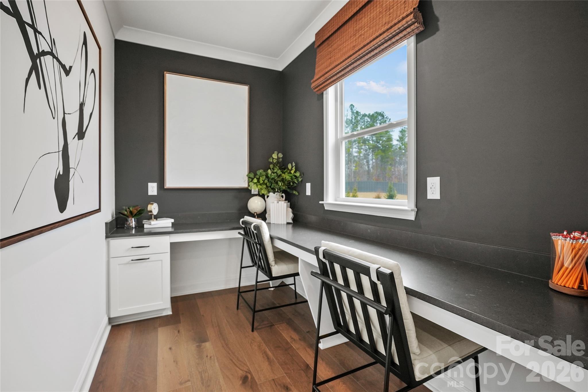
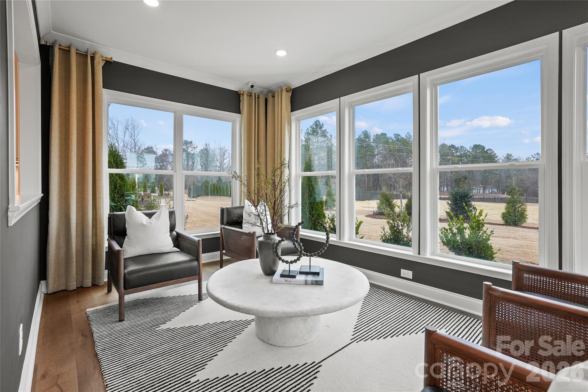
The Northridge plan in Forest Creek offers the perfect blend of elegance and everyday functionality. Designed for both entertaining and comfortable living, this home features a gourmet kitchen and a beautiful window over the sink, all flowing seamlessly into the open gathering room or into a convenient Planning Center to keep life organized A formal dining room adds a refined touch for special occasions, while the first-floor guest suite provides ideal space for visitors. Upstairs, the private Owner’s Suite showcases a spacious walk-in shower and generous layout, complemented by three additional bedrooms, two additional baths, a versatile open loft with luxury vinyl floors, and an upstairs laundry room for ultimate convenience. Thoughtfully designed with space, style, and flexibility in mind, the Northridge truly elevates everyday living. Buying new also means enjoying today's most desirable home designs, energy efficient construction, and the confidence of a builder backed warranty. Forest Creek will offer thoughtfully designed amenities including a pool, clubhouse, pickleball courts, and peaceful walking trails. Located minutes from the town of Waxhaw, you'll enjoy convenient access to shopping, dining, and top-rated schools while still coming home to a peaceful community setting.
Property Type:
Residential
Map
 This property is a listing of Pulte Home Corporation.
Listings courtesy of Canopy MLS as distributed by MLS GRID.
© 2026 Canopy MLS. All rights reserved.
Claims of Copyright Infringement & Related Issues (17 USC § 512 et seq.)